Ben and Julie's Basement Remodel

Lancaster, Pennsylvania

Lancaster Basement Remodel
LANCASTER, PA BASEMENT REMODEL

Modern Basement Remodel with Custom Wet Bar and Hidden Playroom

When these Ben and Julie looked at their unfinished basement, they didn't just see extra square footage, they saw missed opportunities. With their young son getting older and neighborhood gatherings becoming a regular tradition, they wanted a space where everyone could spend time together. Their vision included a comfortable place to watch football, entertain friends, give their son a dedicated play area, and create a seamless connection to their backyard for summer get-togethers.

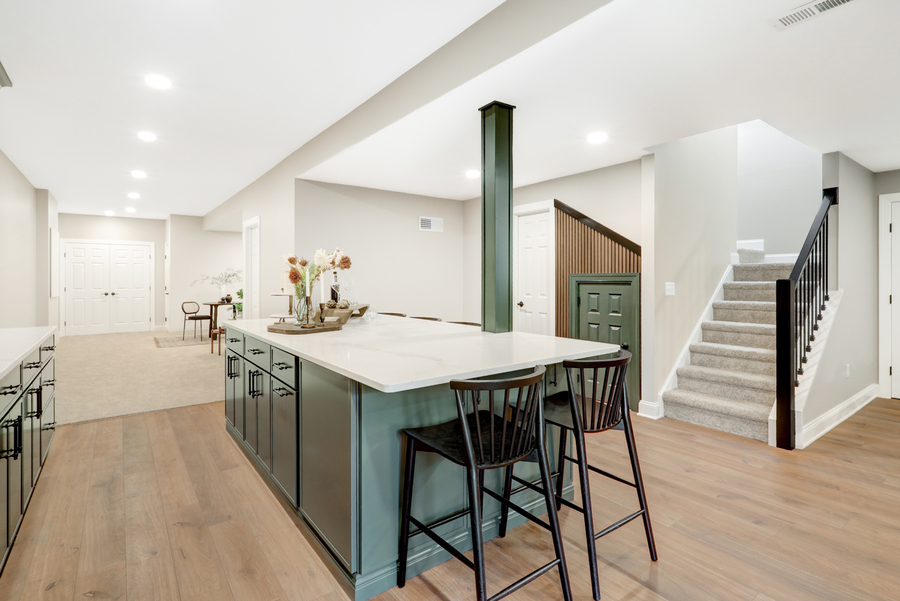
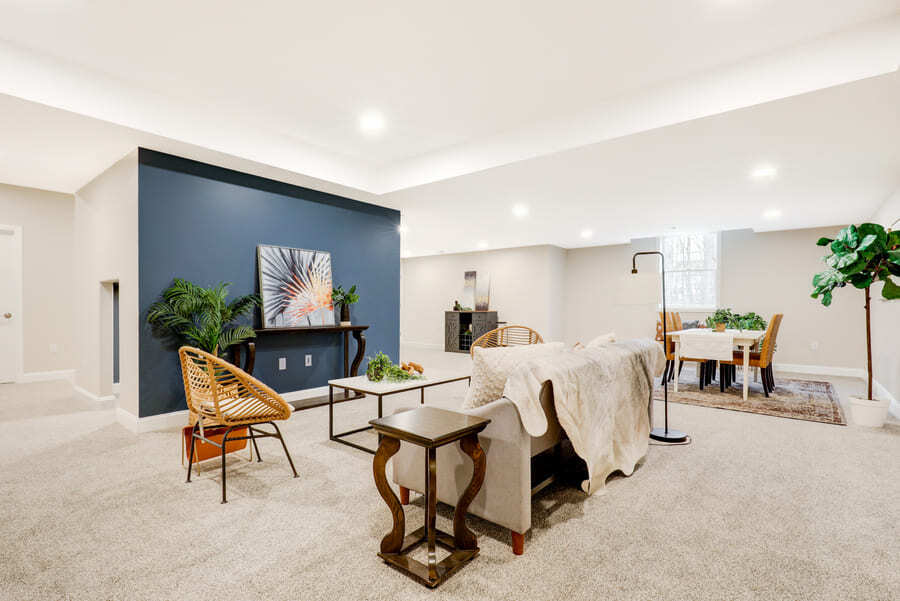
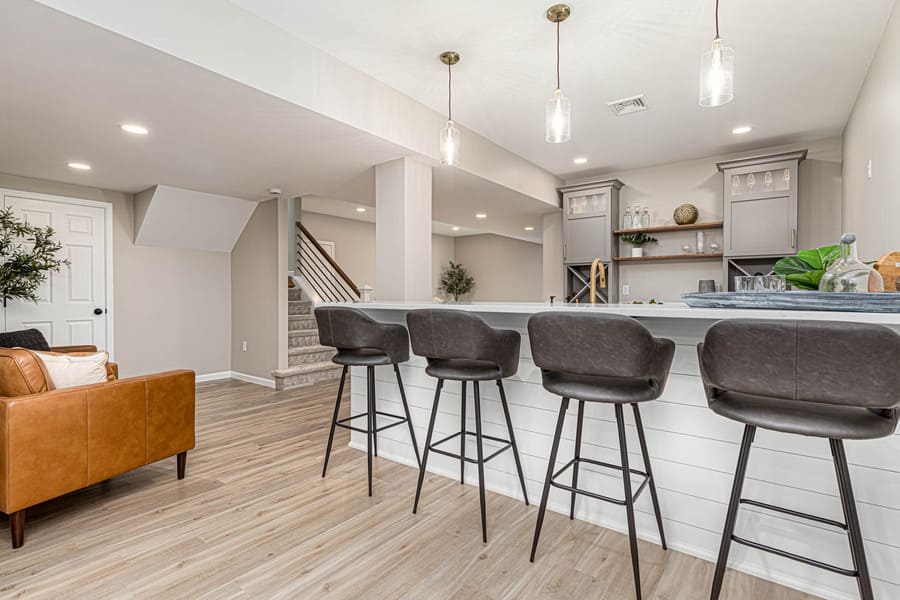
Lancaster Basement Remodel after
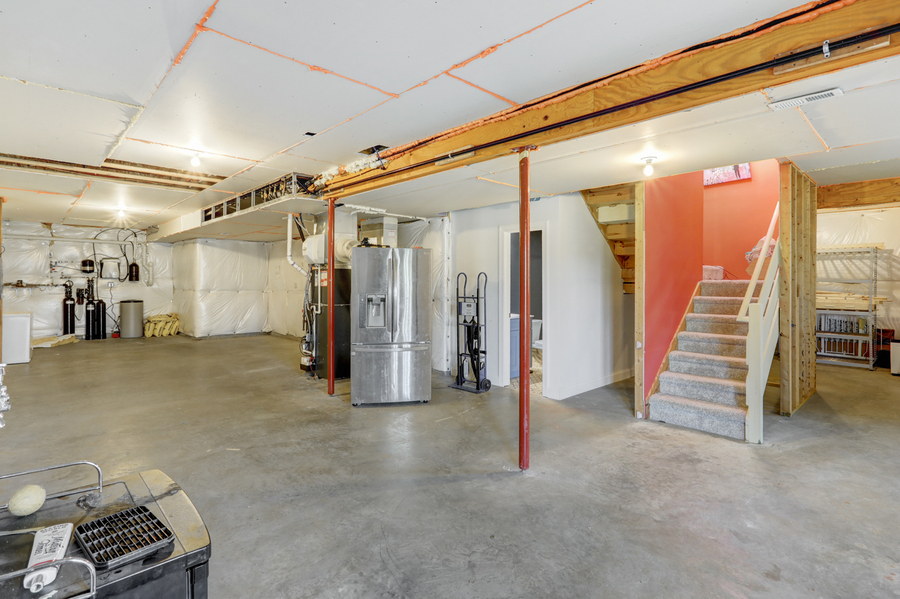
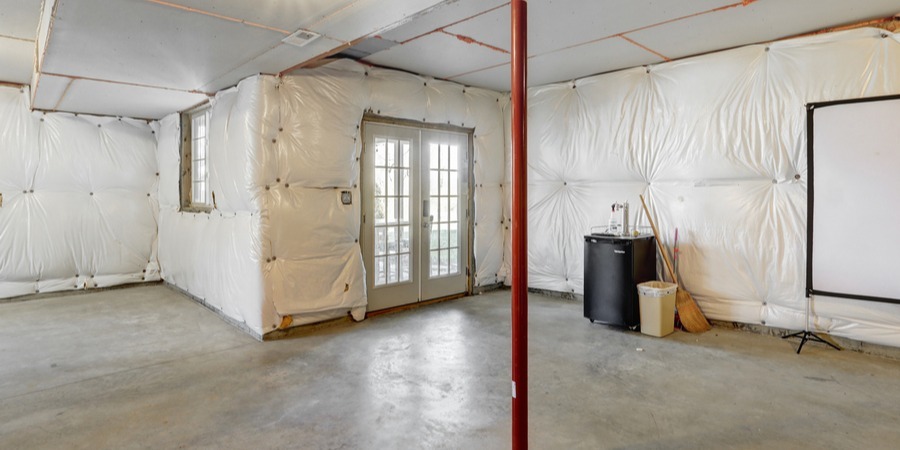
Lancaster Basement Remodel Before
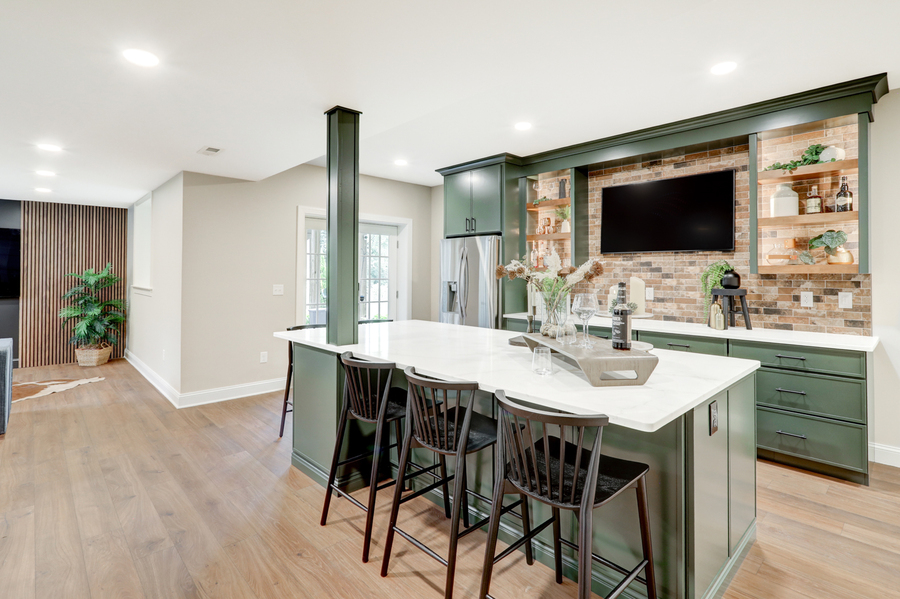
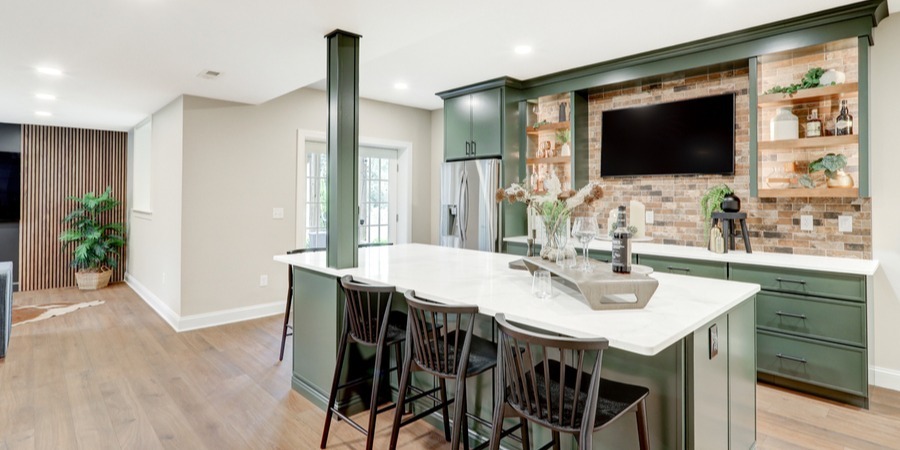
Lancaster Basement Remodel After
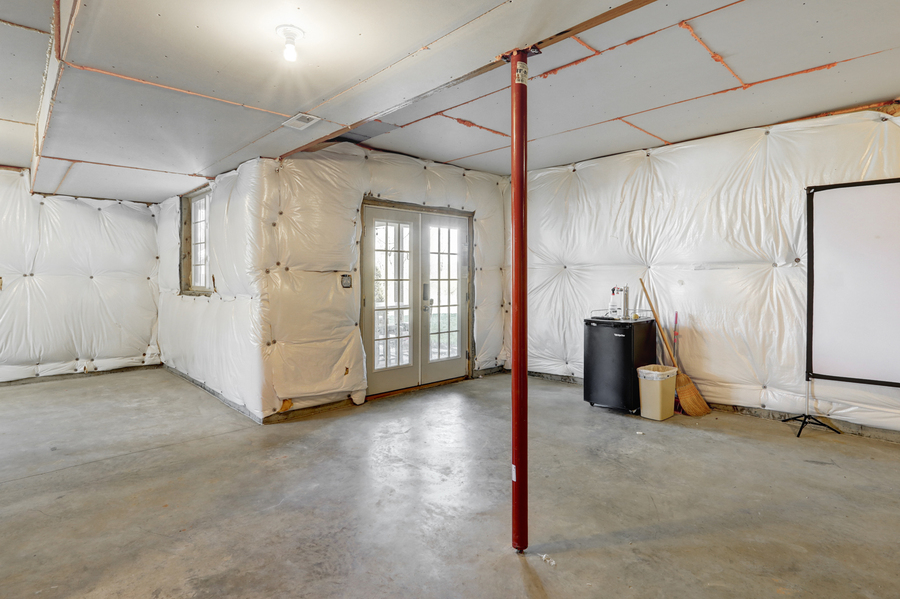
Lancaster Basement Remodel Before
Project Goals
  • Transform an unfinished basement into a functional living space

  • Create a large entertainment area for hosting friends and family

  • Design a custom bar for football games and gatherings

  • Include a dedicated play space for their growing son

  • Improve access between the basement and outdoor entertaining spaces

The Challenge

Before remodeling, the basement served primarily as unfinished storage. While it offered plenty of square footage, it lacked comfort, personality, and functionality. The homeowners knew they had valuable space beneath their home but weren't taking advantage of it. They wanted much more than a finished basement. They envisioned a destination where family movie nights, football Sundays, neighborhood gatherings, and everyday playtime could all happen comfortably in one space.

The Solution

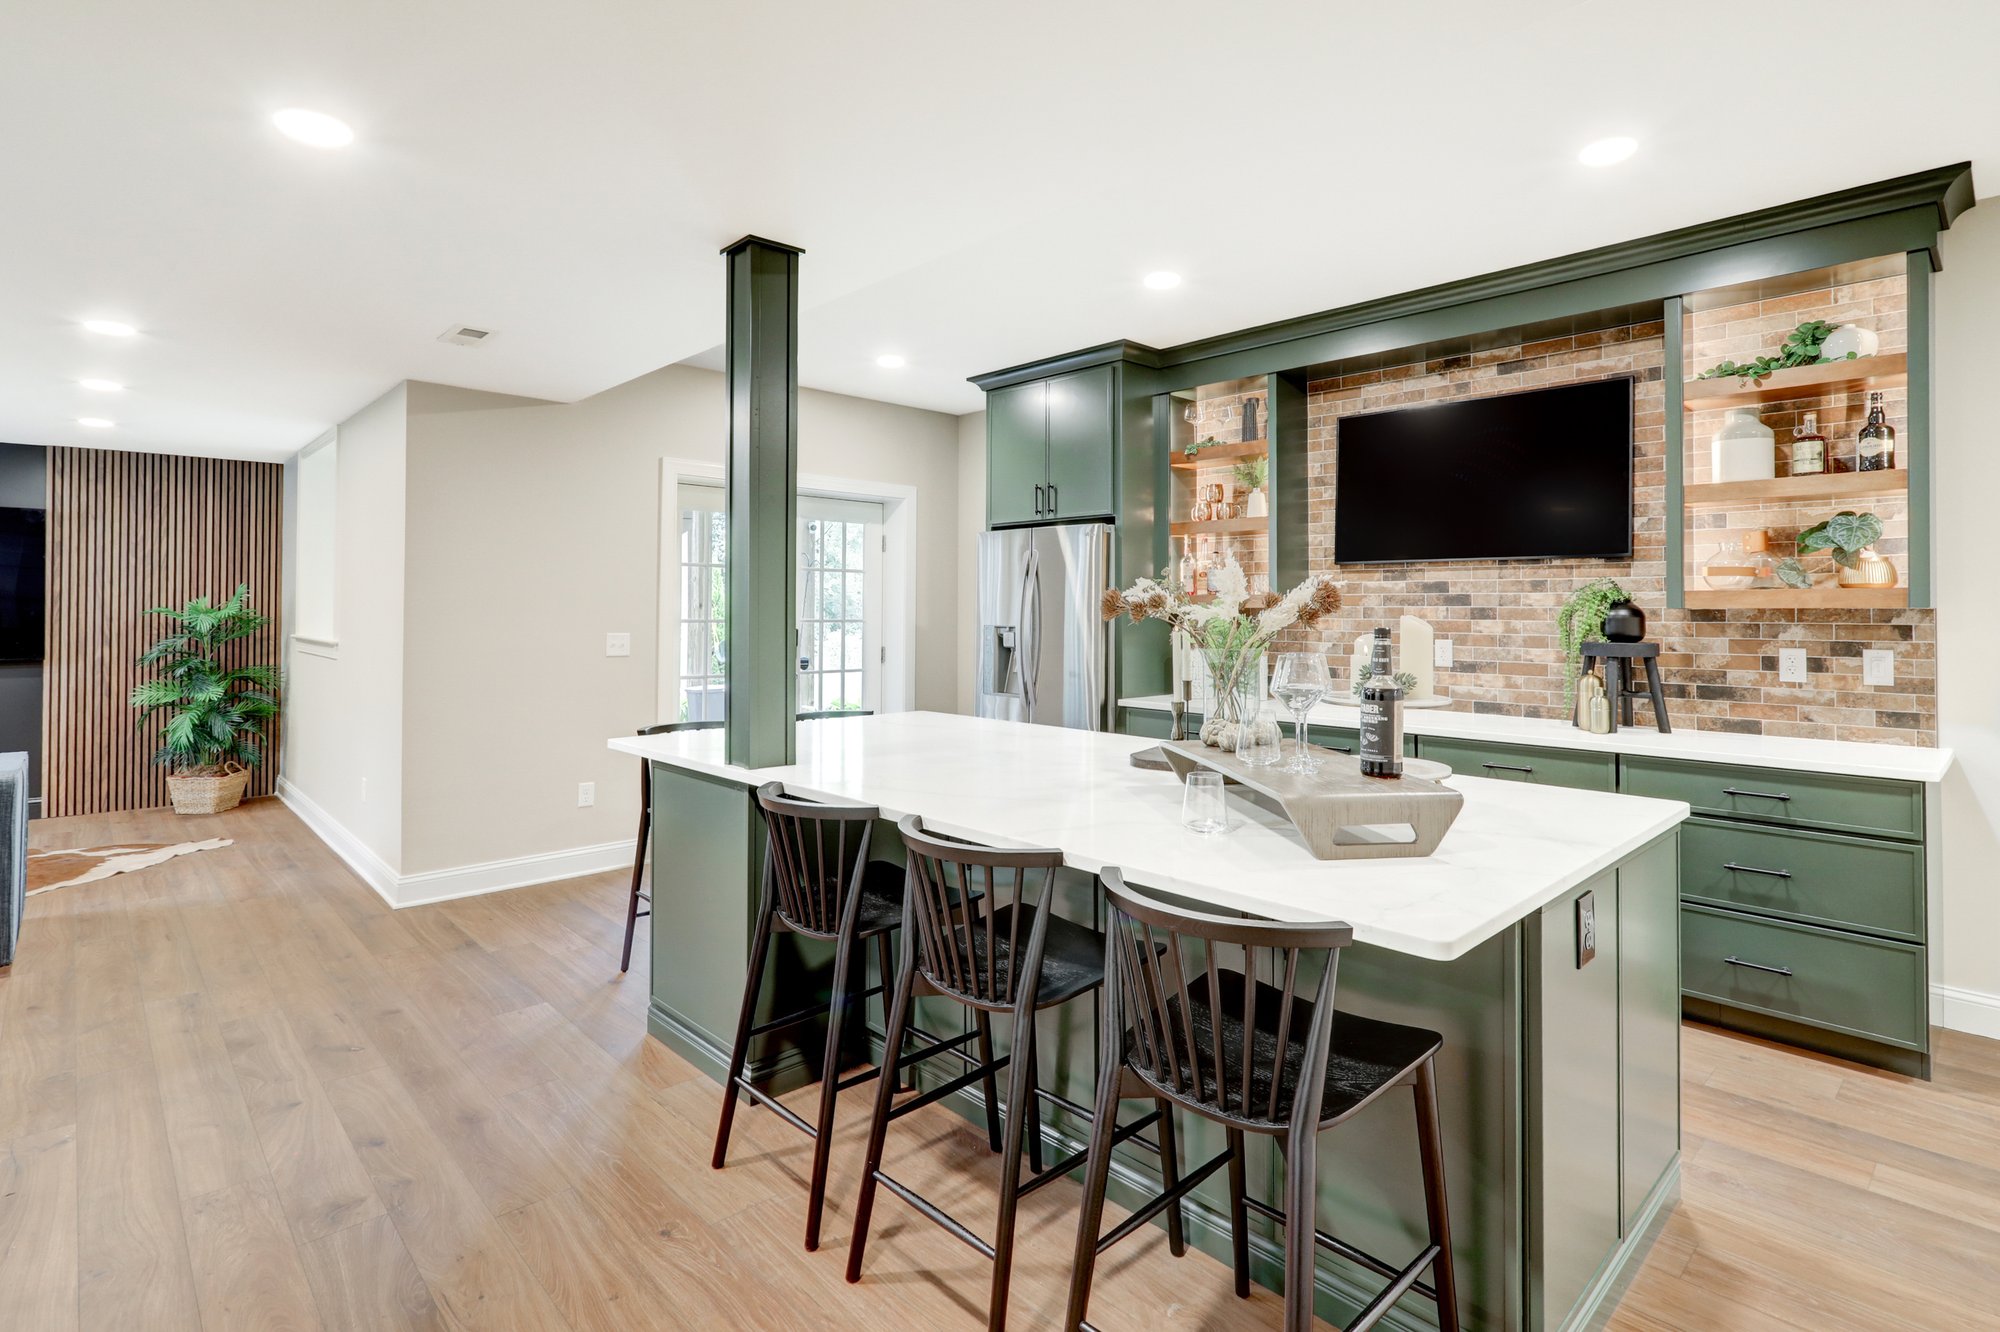
Working closely through the design process, we created a basement that feels both inviting and highly functional. One of the biggest design evolutions happened during Project Development. The original concept featured a much simpler bar area, but after exploring additional possibilities together, the homeowners decided to invest in a custom entertainment bar that became the centerpiece of the entire basement. The finished space now includes a spacious family room, custom bar with generous seating, integrated entertainment center, hidden playroom beneath the stairs, warm wood accents, decorative slat walls, and plenty of flexible gathering space. Every element was carefully selected to create the moody, modern atmosphere the homeowners envisioned while still being practical for everyday family life.

Lancaster Basement Remodel with Bar
Lancaster Basement remodel with green cabinets
Open shelving, brick backsplash, and custom cabinetry in lancaster basement remodel
Lancaster basement bar with large island with seating
open shelves in lancaster basement remodel
Lancaster Basement Bar with Large quartz island with seating
Quartz countertop in bar in lancaster basement remodel
brick backsplash and quartz countertop in Lancaster Basement remodel
Entertainment are with custom wood paneling accent wall.
Quartz countertop in basement bar
Behind the couch bar seating in lancaster basement remodel
Carpeted stairs and LVP flooring in lancaster basement remodel
Living room in lancaster basement remodel
hidden kids play room understairs in lancaster basement remodel
Hidden playroom in lancaster basement remodel
kids playroom in lancaster basement remodel
carpeted playroom in lancaster basement remodel
Cozy living room in lancaster basement remodel

The Journey

Before
Lancaster Basement Remodel Before
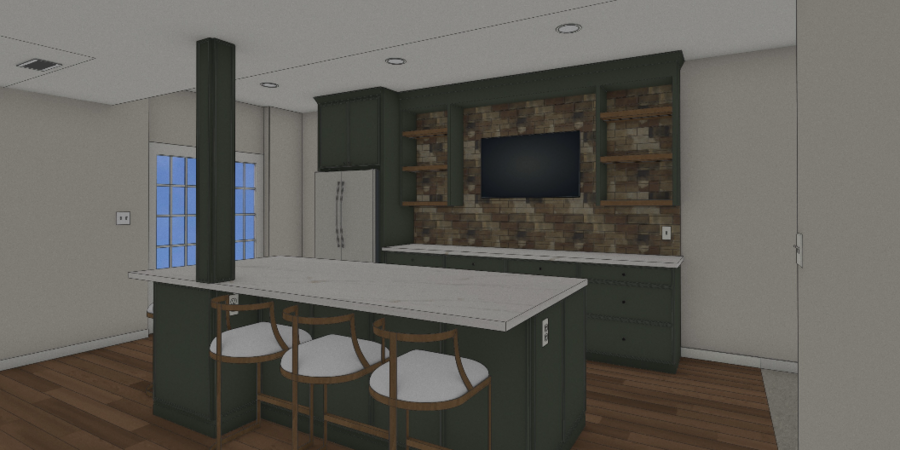
Design Rendering
Lancaster Basement Remodel Design Rendering
After
Lancaster Basement Remodel After
More Inspiration

Related Basement Projects

Tell us about your project.

Reimagining your home starts here!