New flooring, brighter finishes, and thoughtful updates bring a fresh sense of warmth throughout the first floor.
By completing the remodel before move-in, the homeowners were able to start their next chapter in a home that already felt like their own.
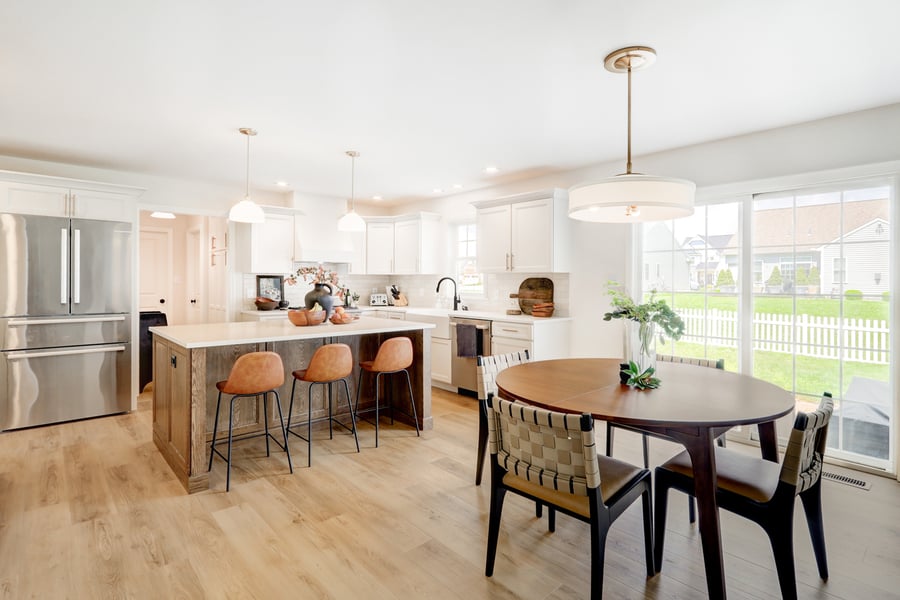
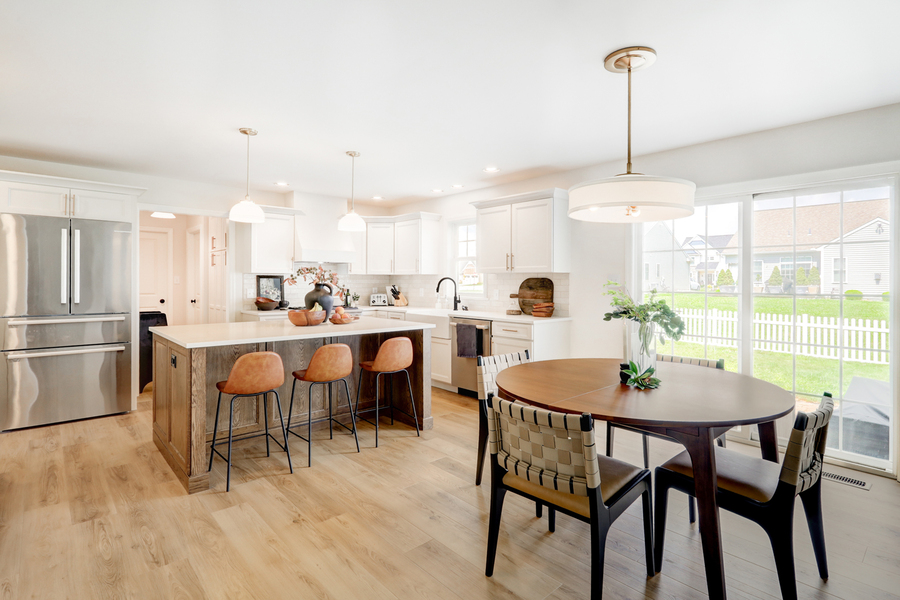
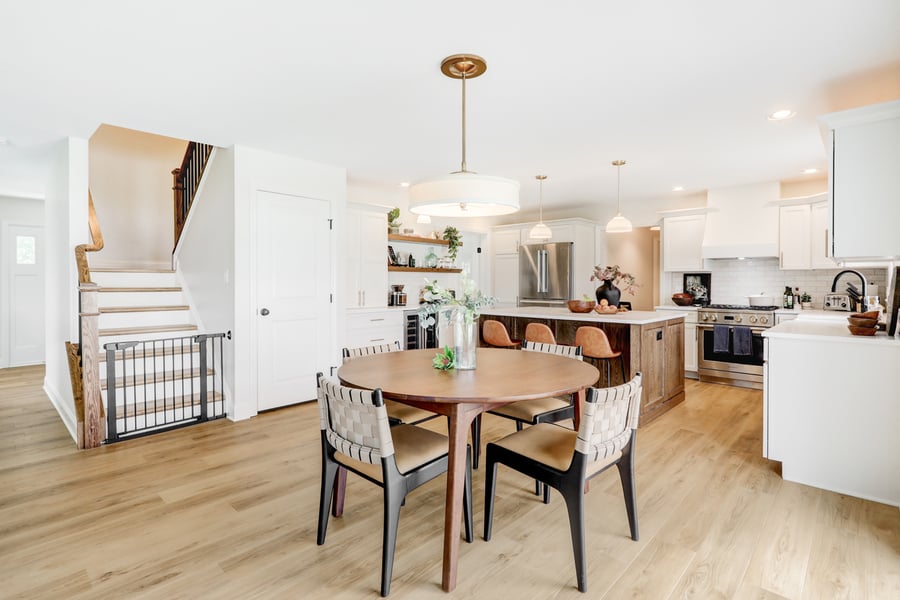
The lighter flooring was an important part of creating a warmer, more cohesive first floor.
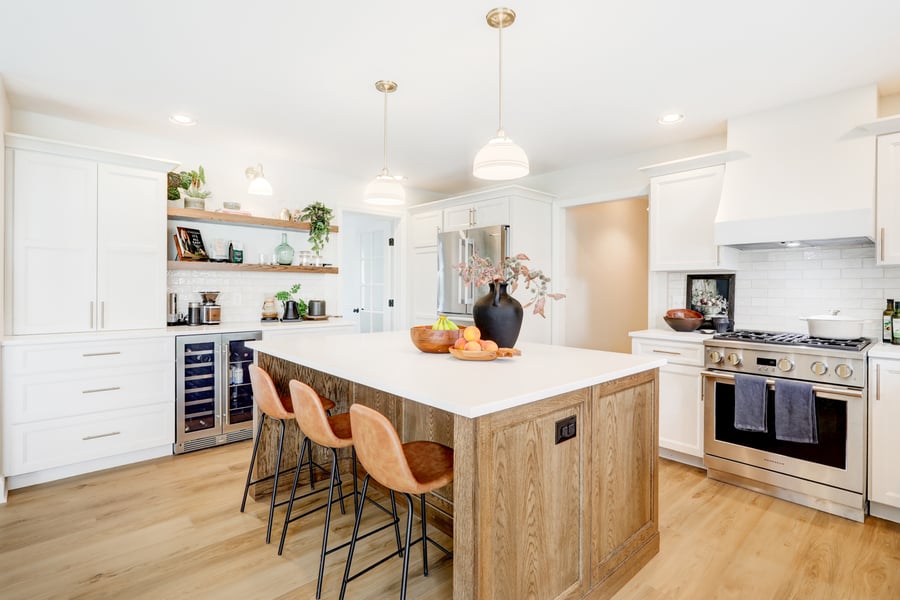
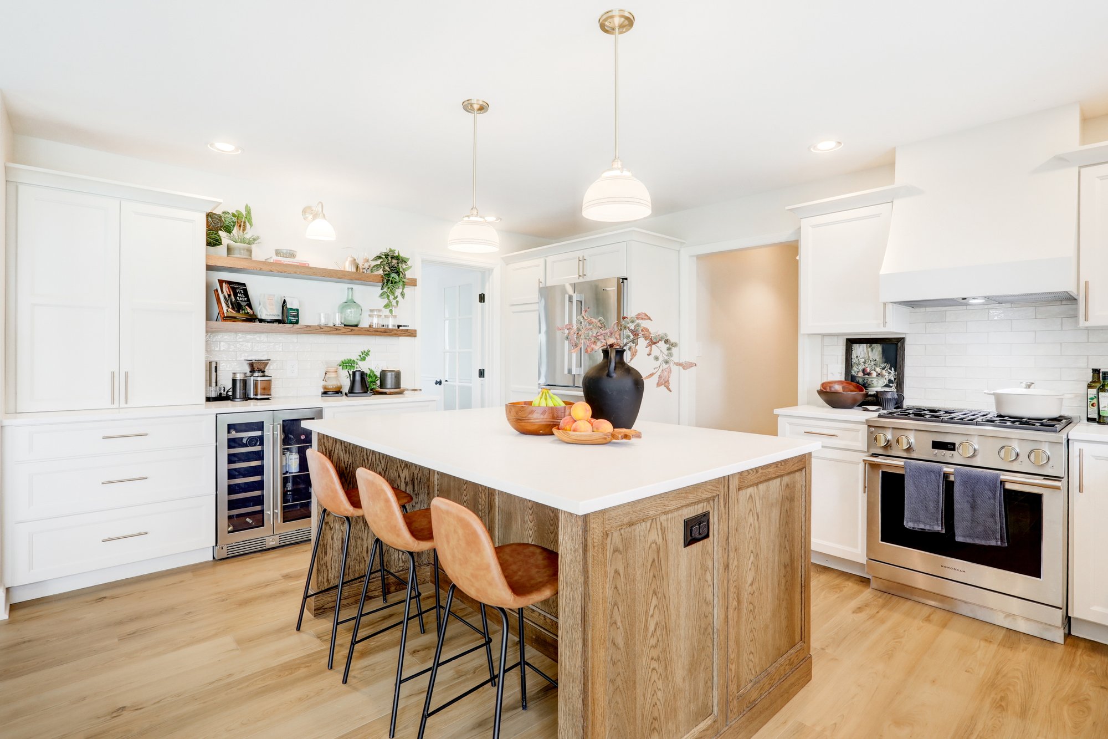
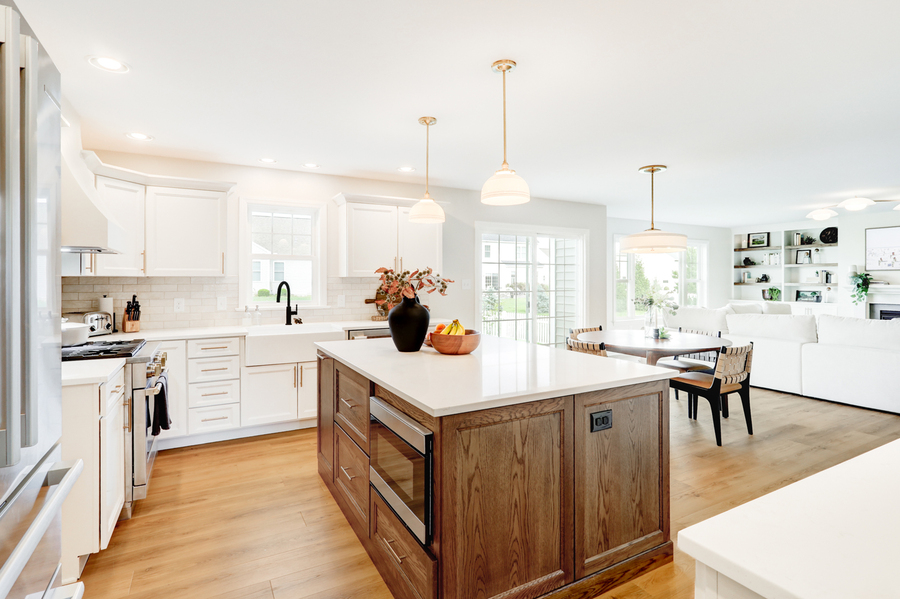
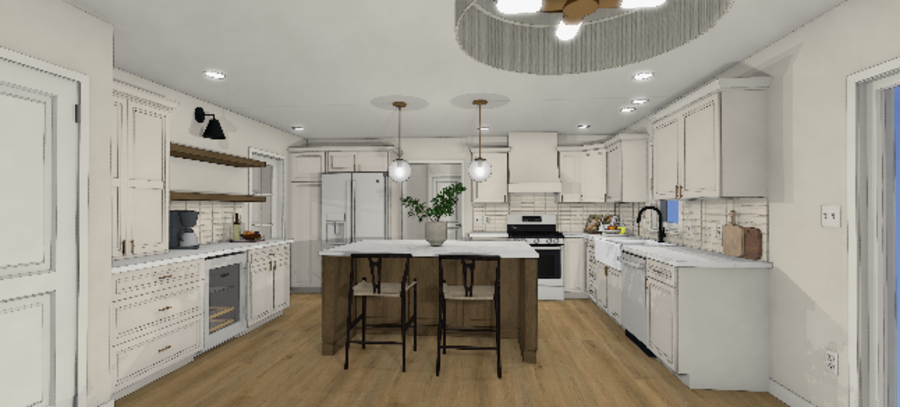
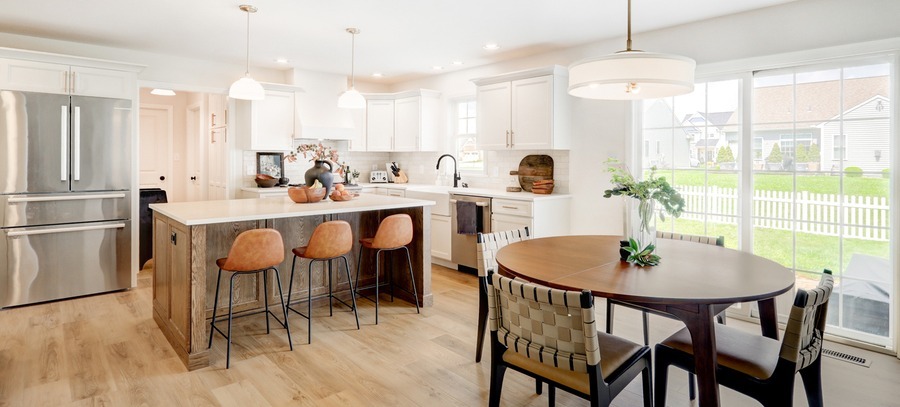
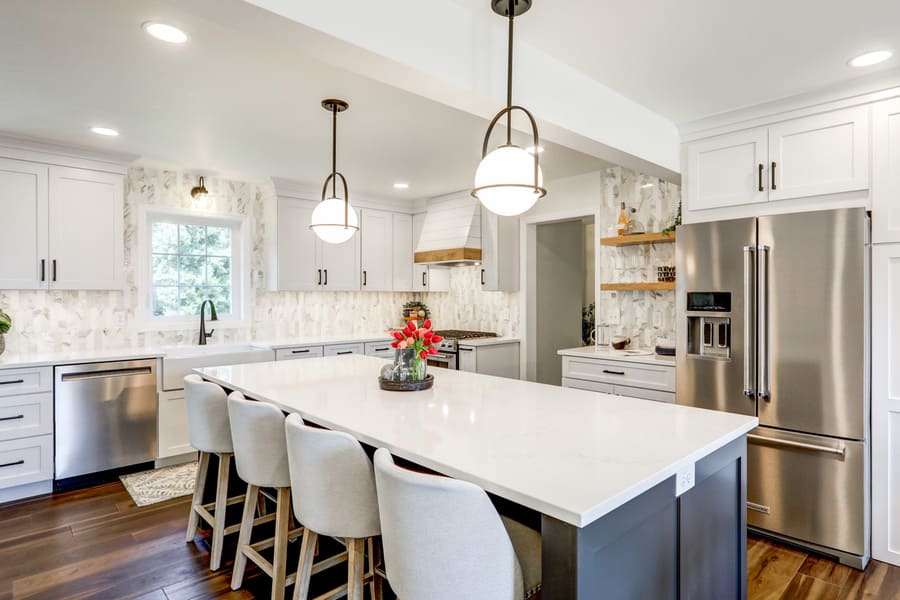
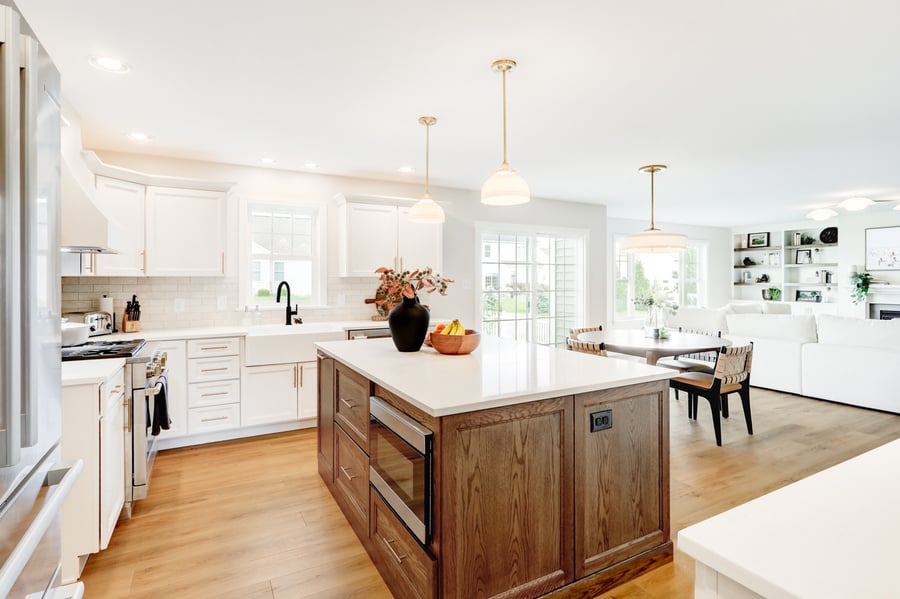
A warm wood island grounds the bright kitchen while adding comfortable seating and generous prep space.
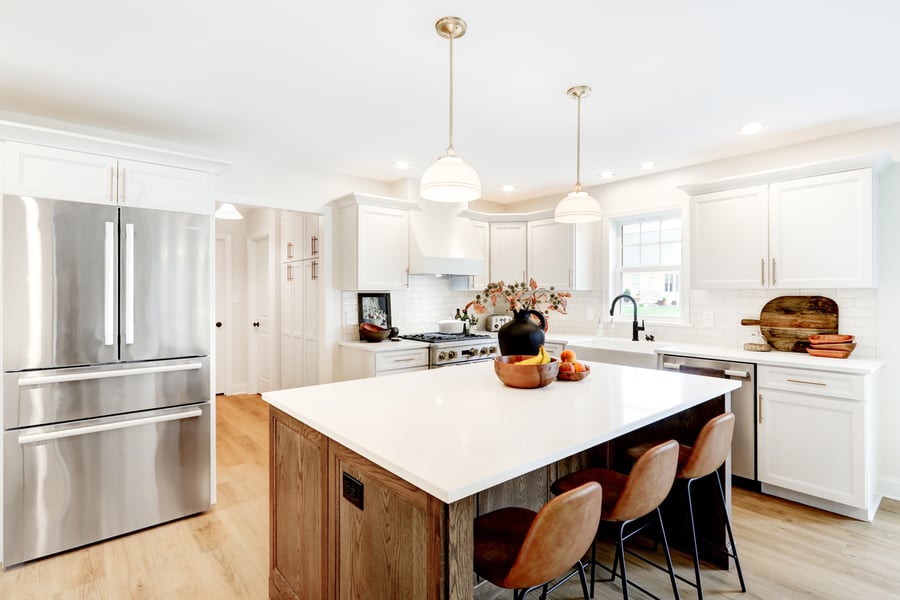
The new island brings contrast, warmth, and a natural gathering place to the heart of the kitchen.
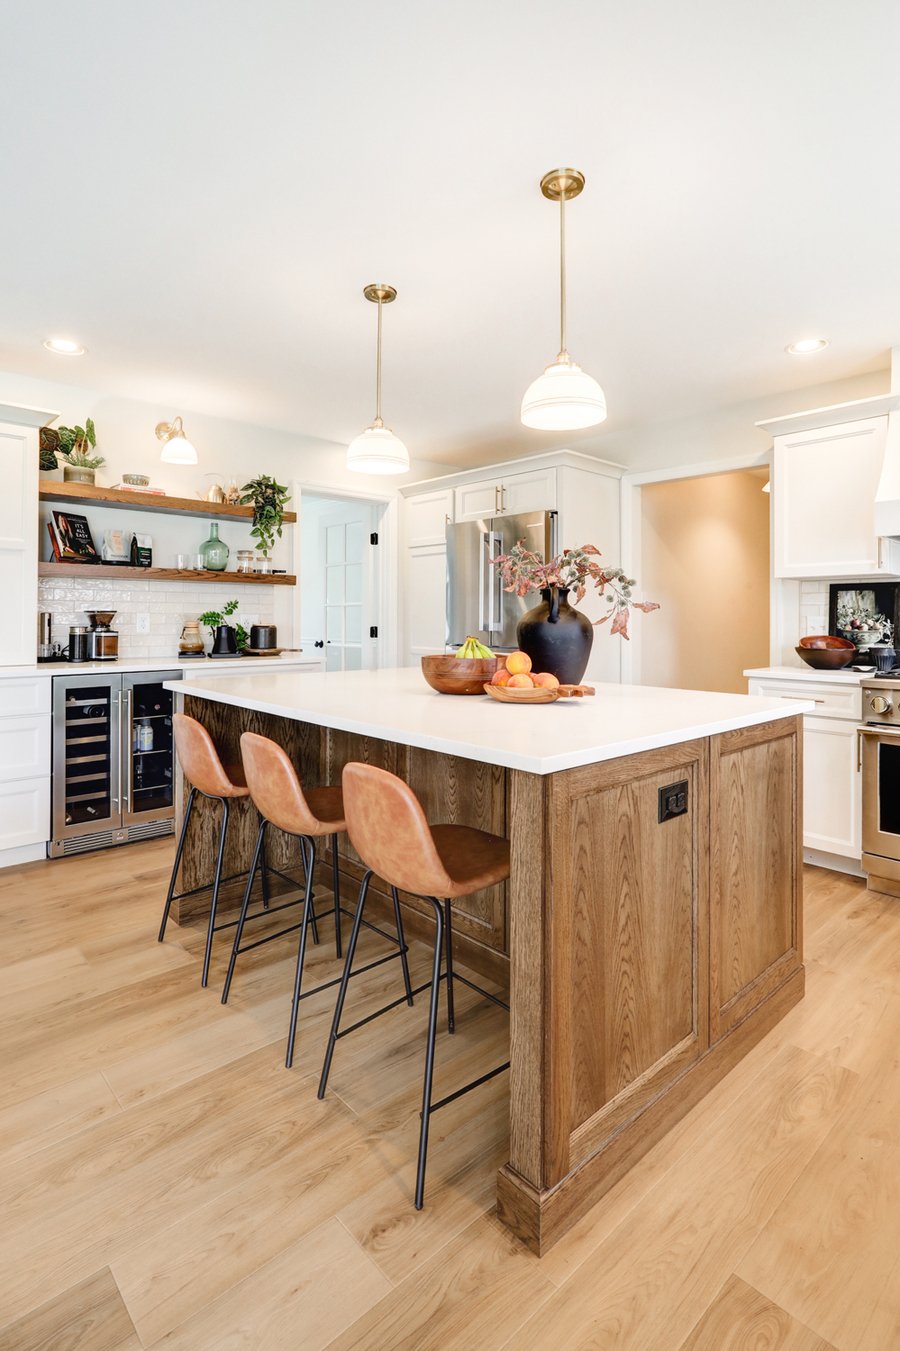
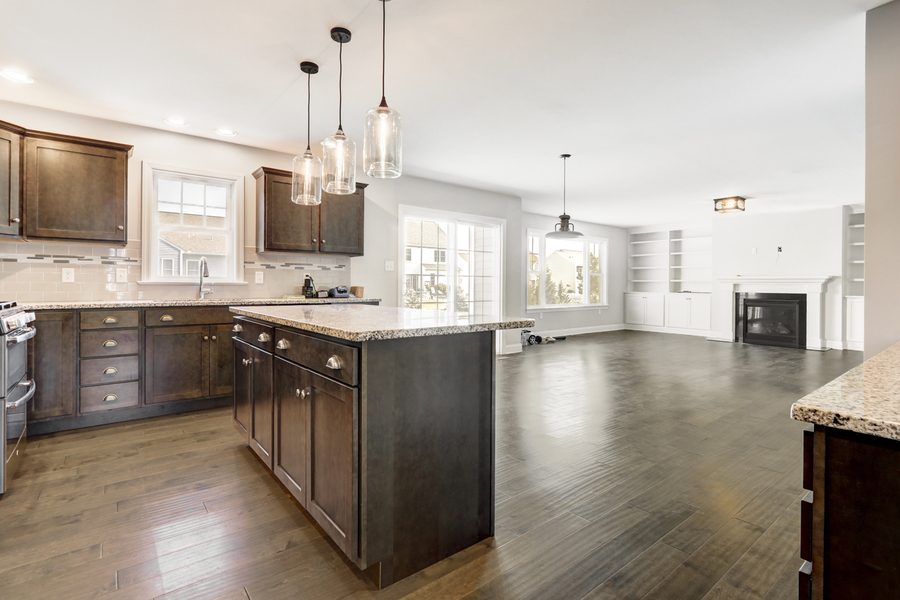
The island has complimentary brown cabinets to add to the warmth of the kitchen.
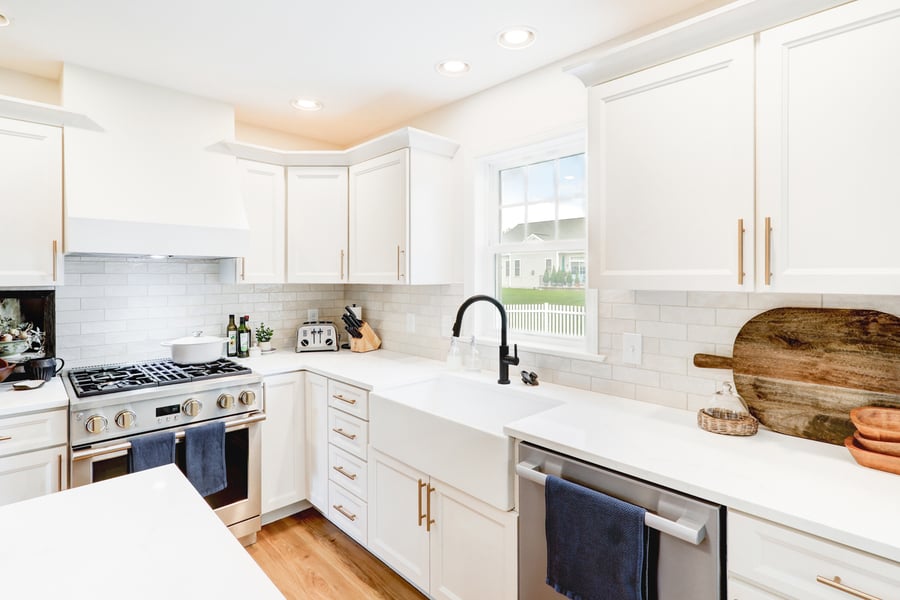
Crisp white cabinetry and light countertops make the kitchen feel noticeably brighter and more open.
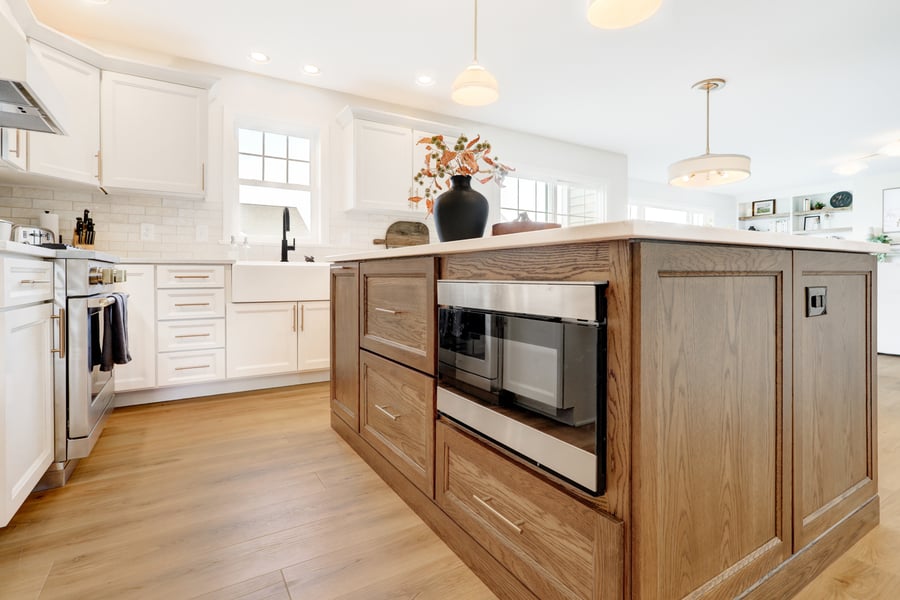
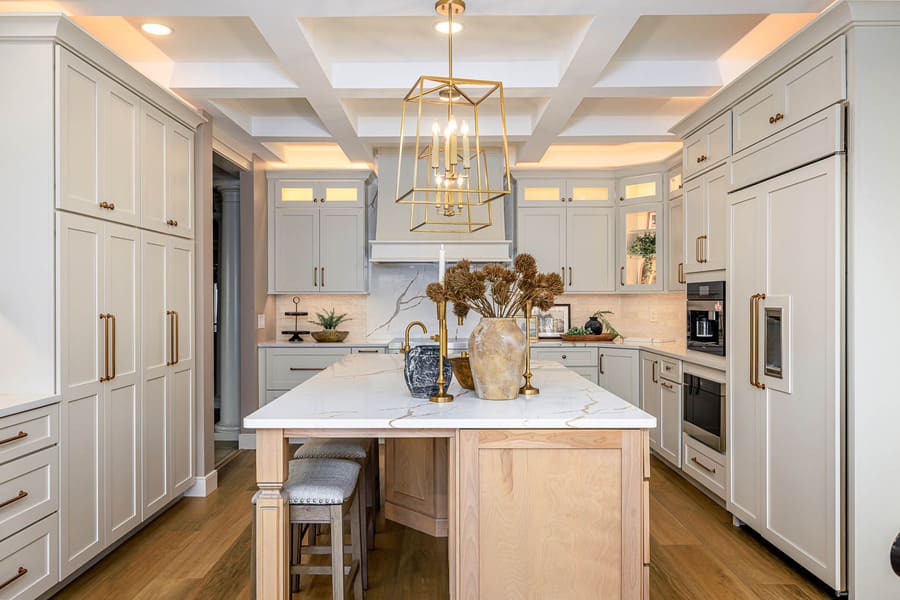
Appliances that are incorporated into the cabinetry allow for more counter space.
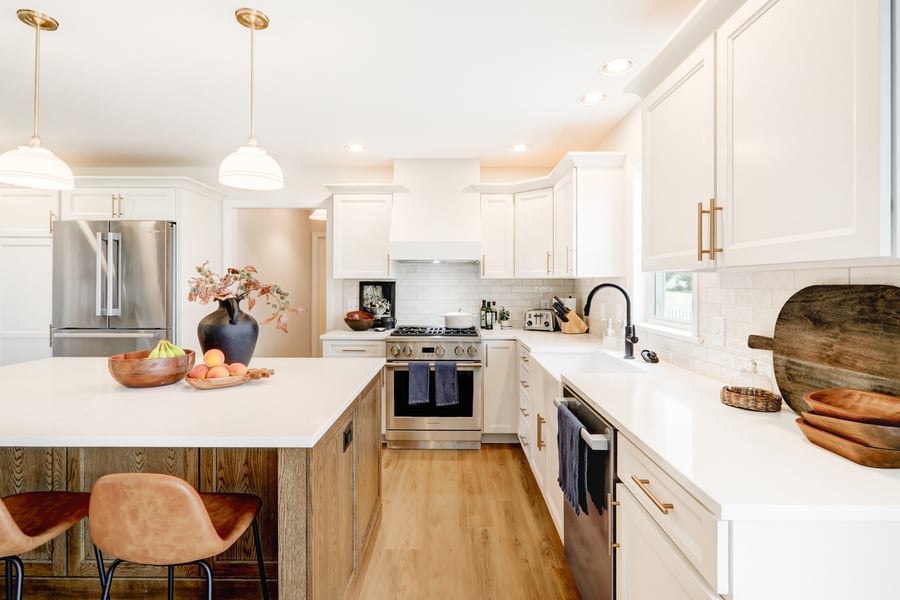
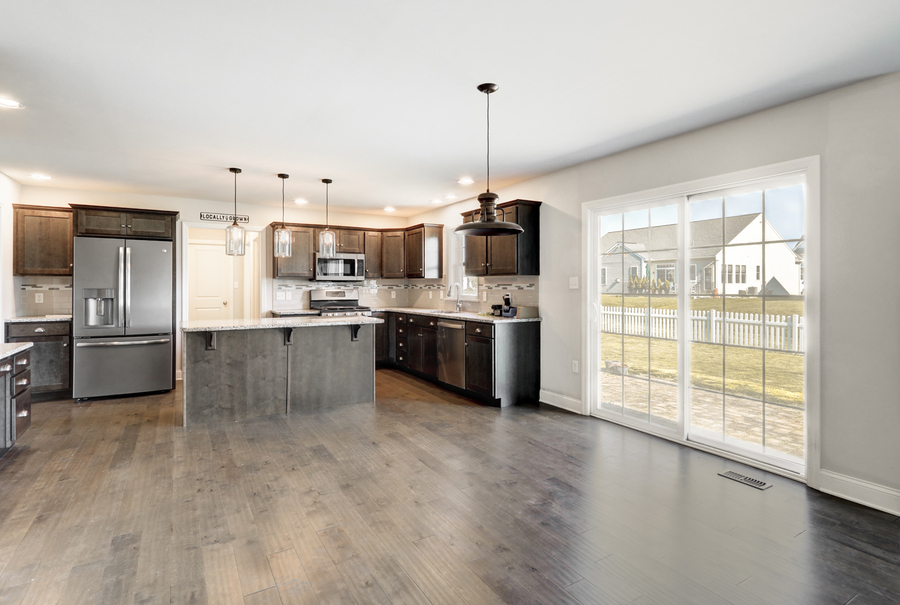
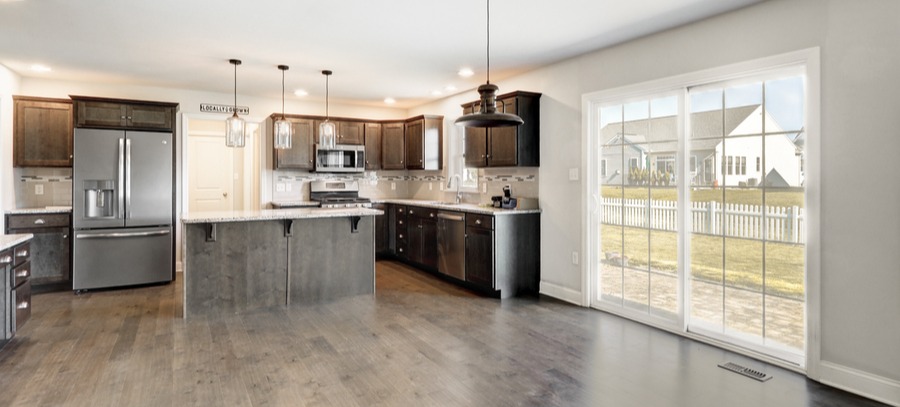
From dark finishes to a light, welcoming palette that completely changes the feel of the kitchen.
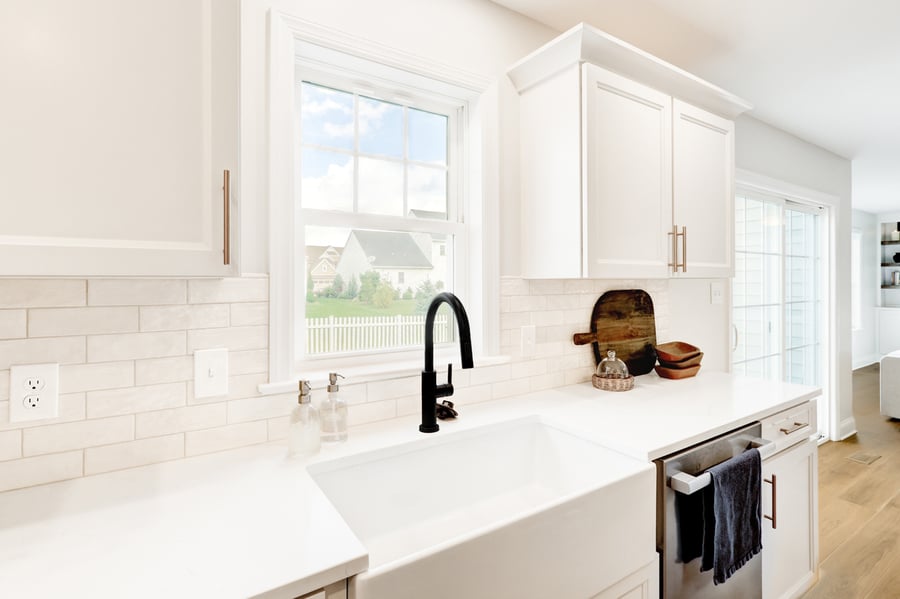
An apron sink provide a cohesive and classy look.
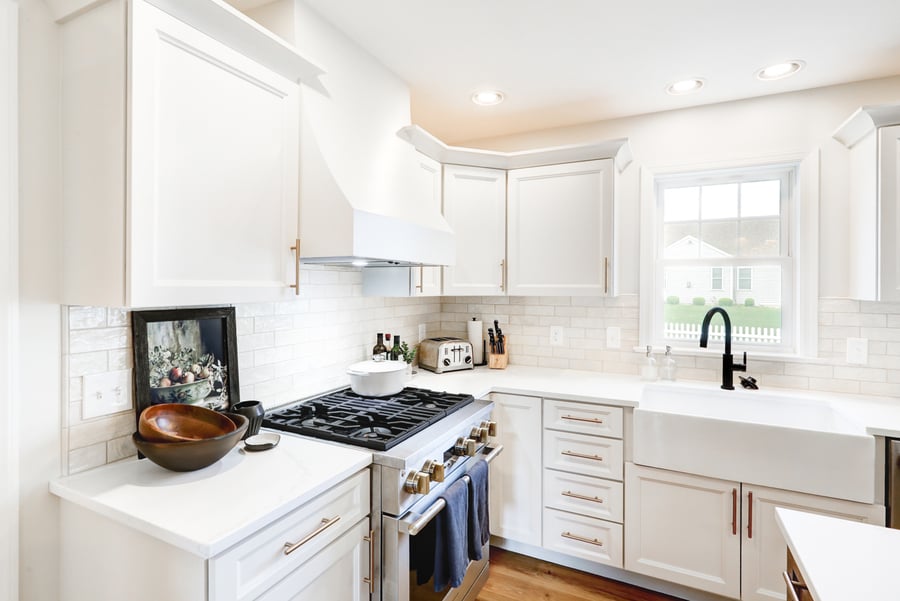
A simple tile backsplash keeps the kitchen light while adding subtle texture.
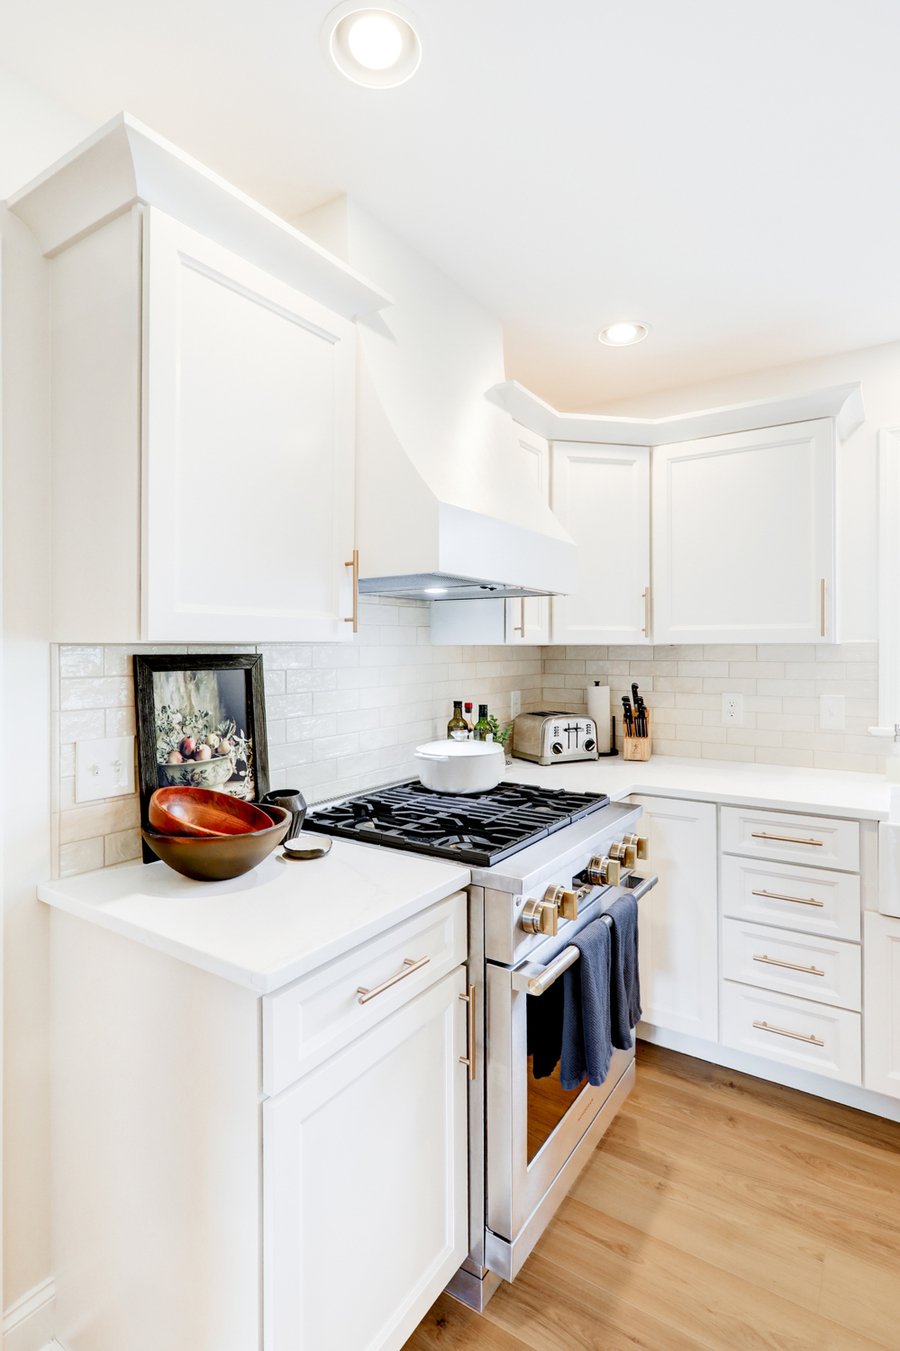
Warm brass hardware adds just enough contrast against the clean white cabinetry.
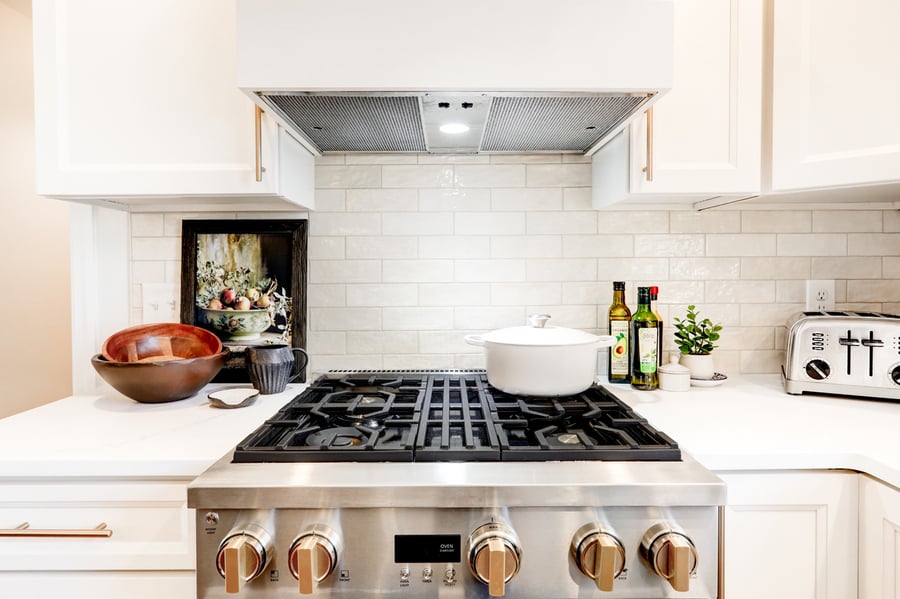
Stunning stainless steel oven with gold knobs.
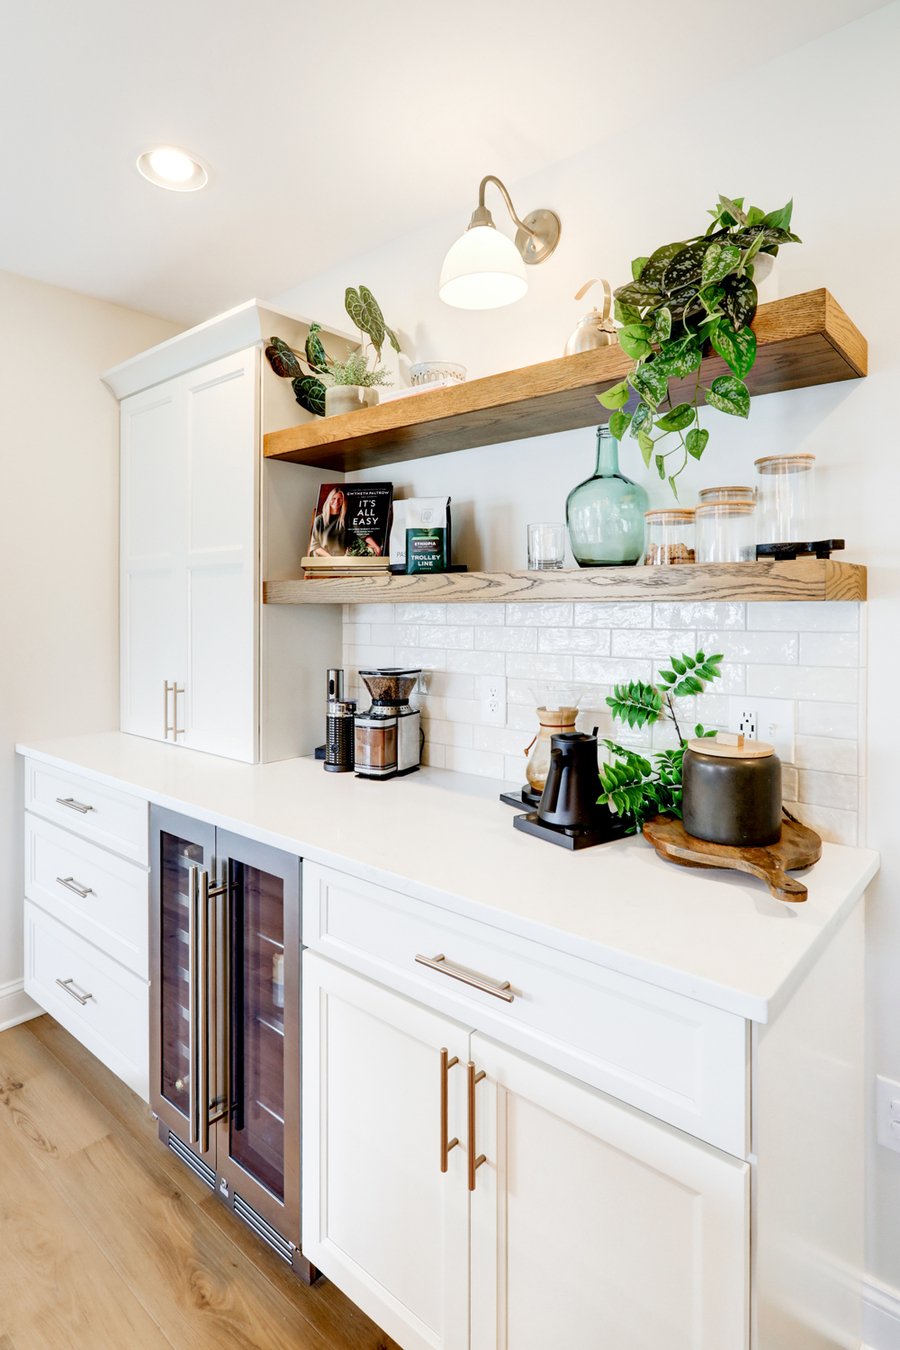
The wooden open shelves compliment the brown in the kitchen while also adding warmth.
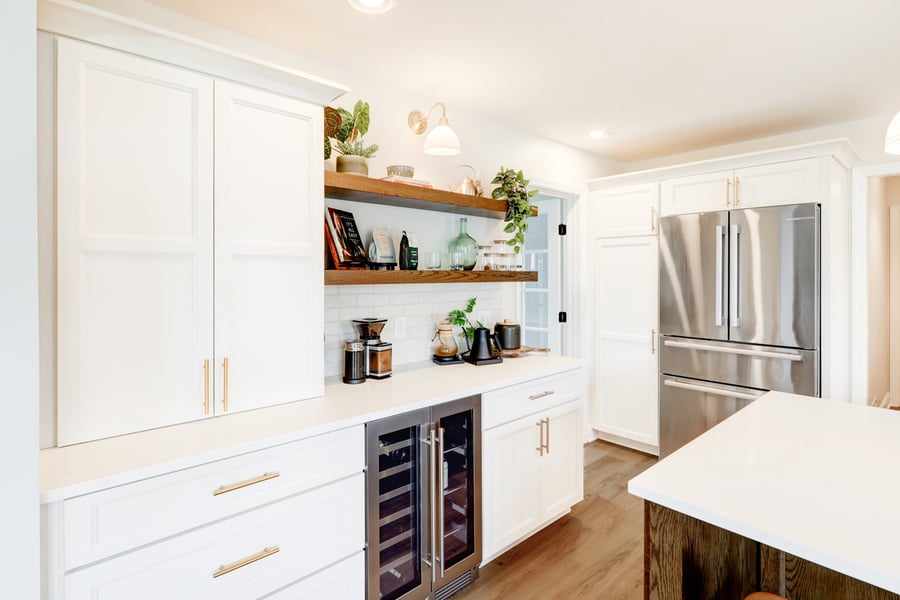
An updated beverage station is complete with a beverage fridge and open shelves.
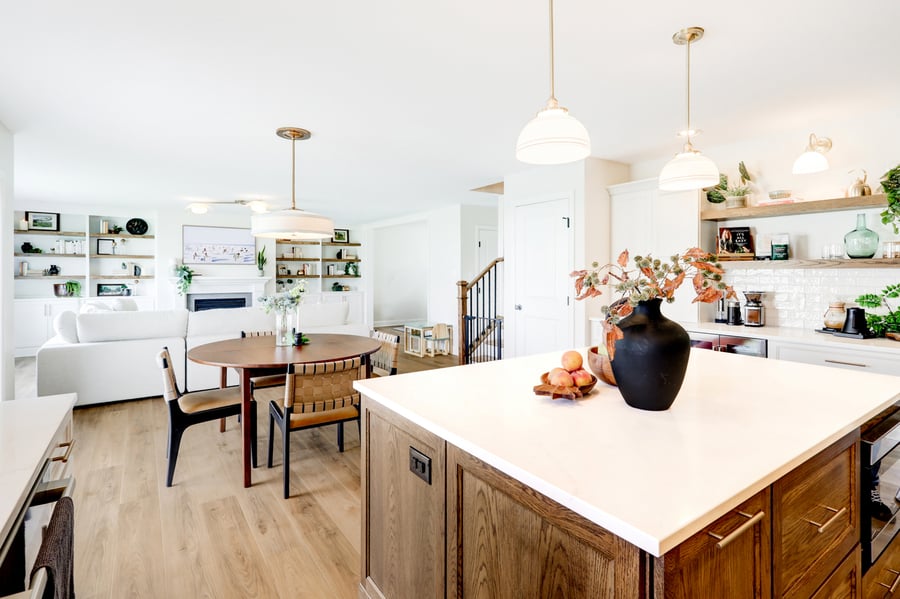
By completing the remodel before move-in, the homeowners were able to start their next chapter in a home that already felt like their own.
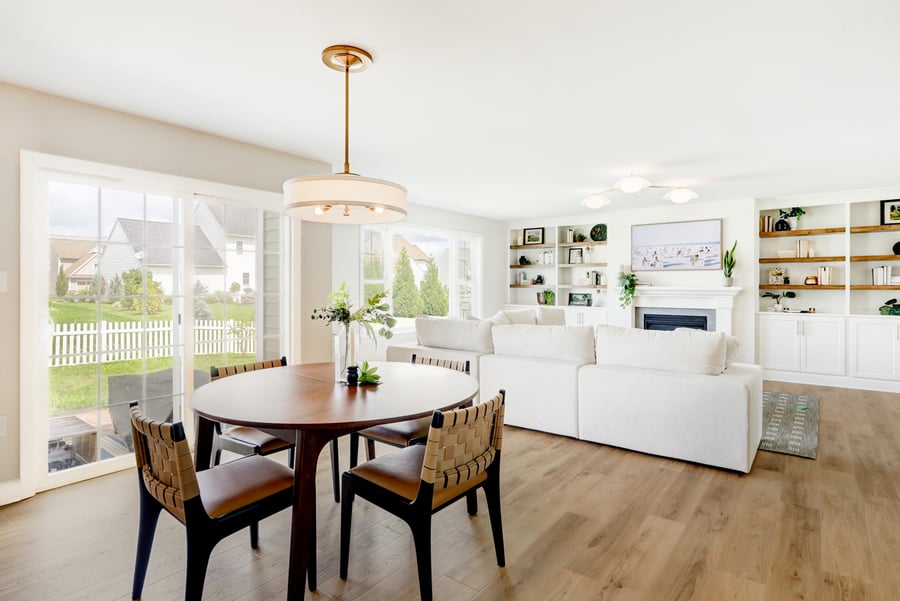
New flooring carries through the first floor, visually connecting the kitchen, dining, and living spaces.
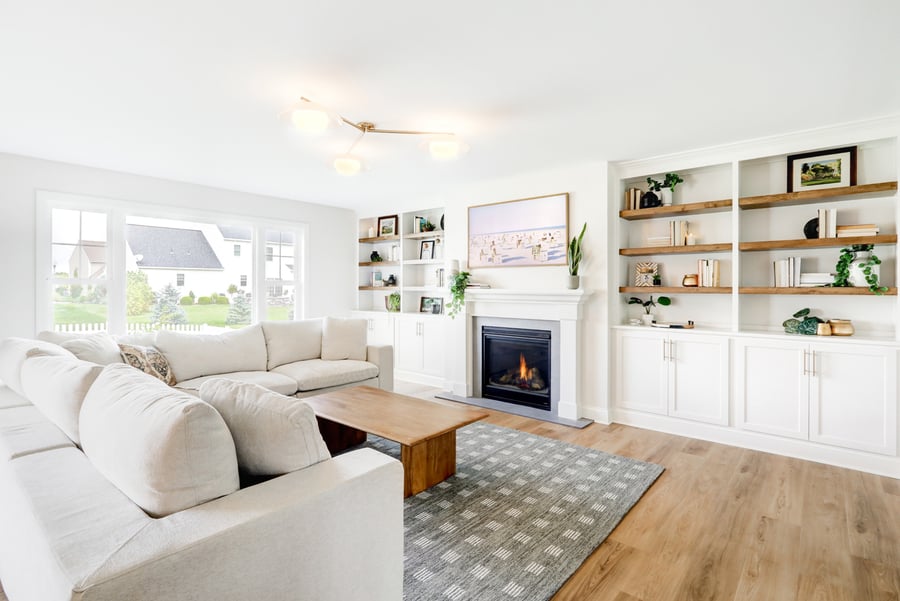
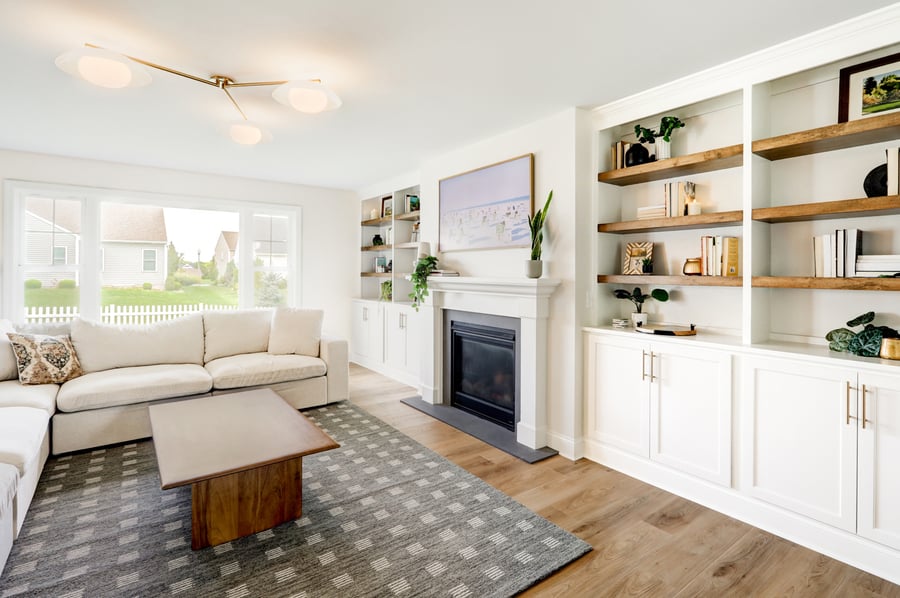
The living room received its own refresh, including warm wood shelving that brings contrast to the existing built-ins.
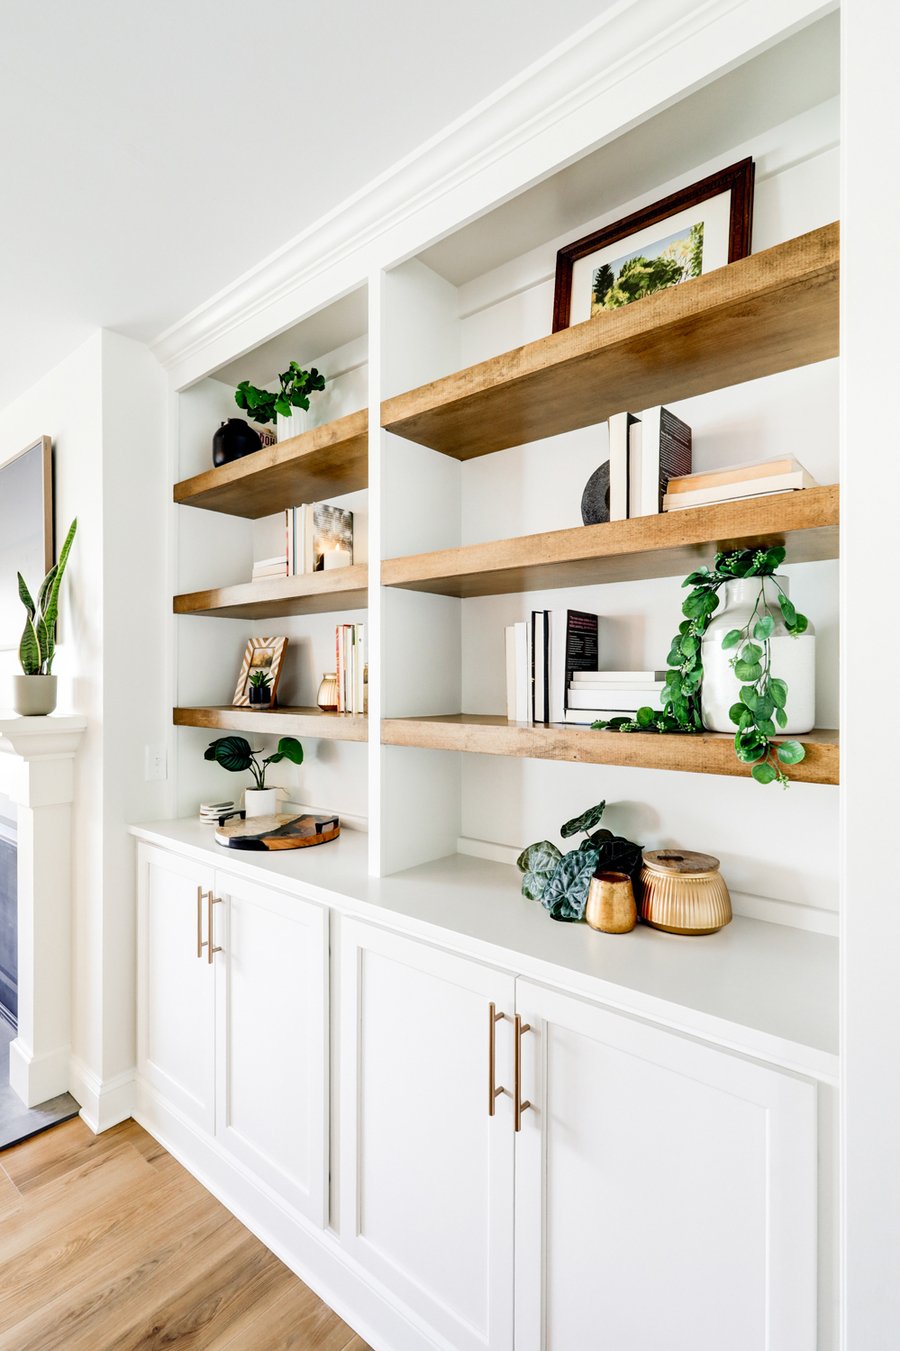
The open shelf built ins match the kitchen open shelves for a cohesive look throughout the first floor.
Open wood shelving adds warmth and creates an easy-to-access spot for everyday kitchen essentials.
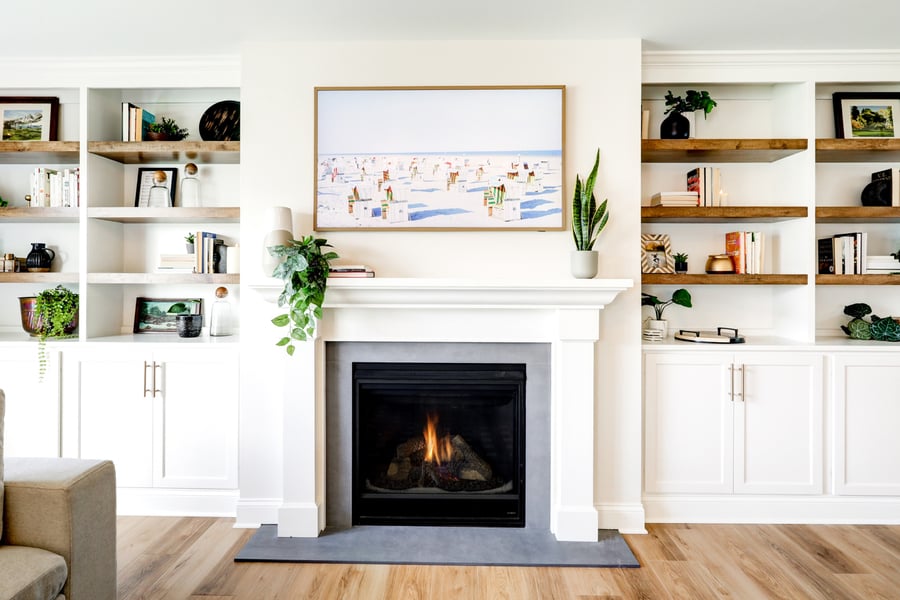
The classy fireplace adds a focal point to the living room.
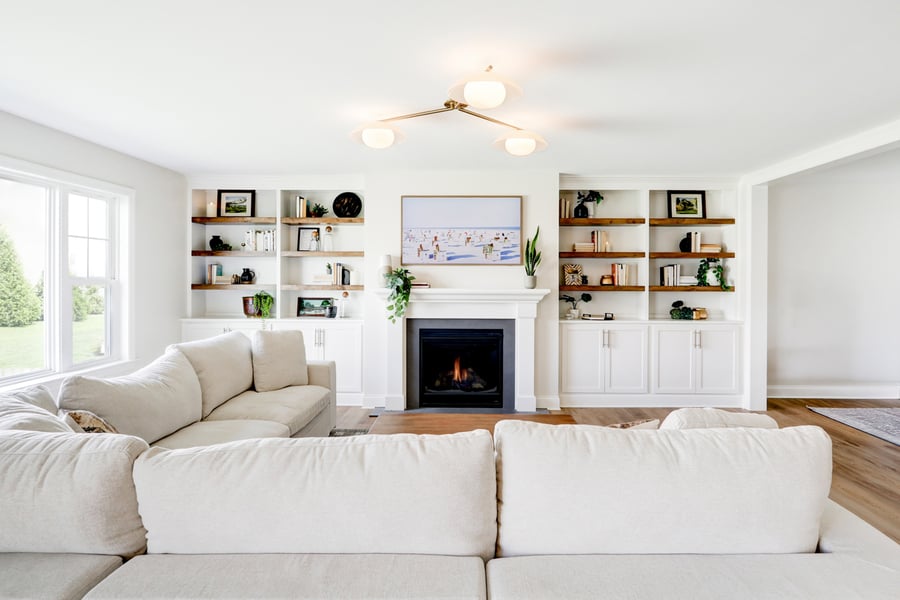
The living room is now brighter and warmer.
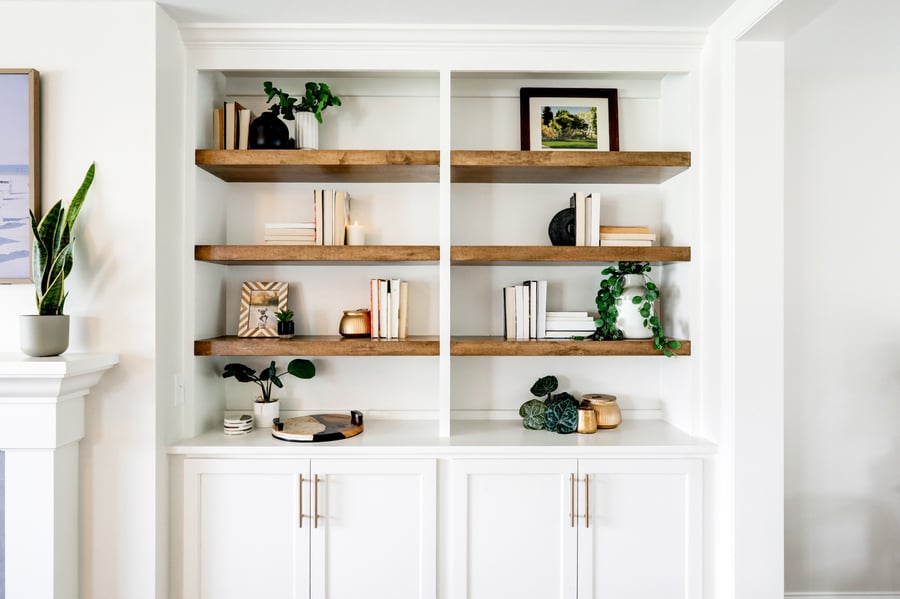
The built-ins were made dynamic with white cabinets, gold hardware, and wooden open shelves.