The Challenge
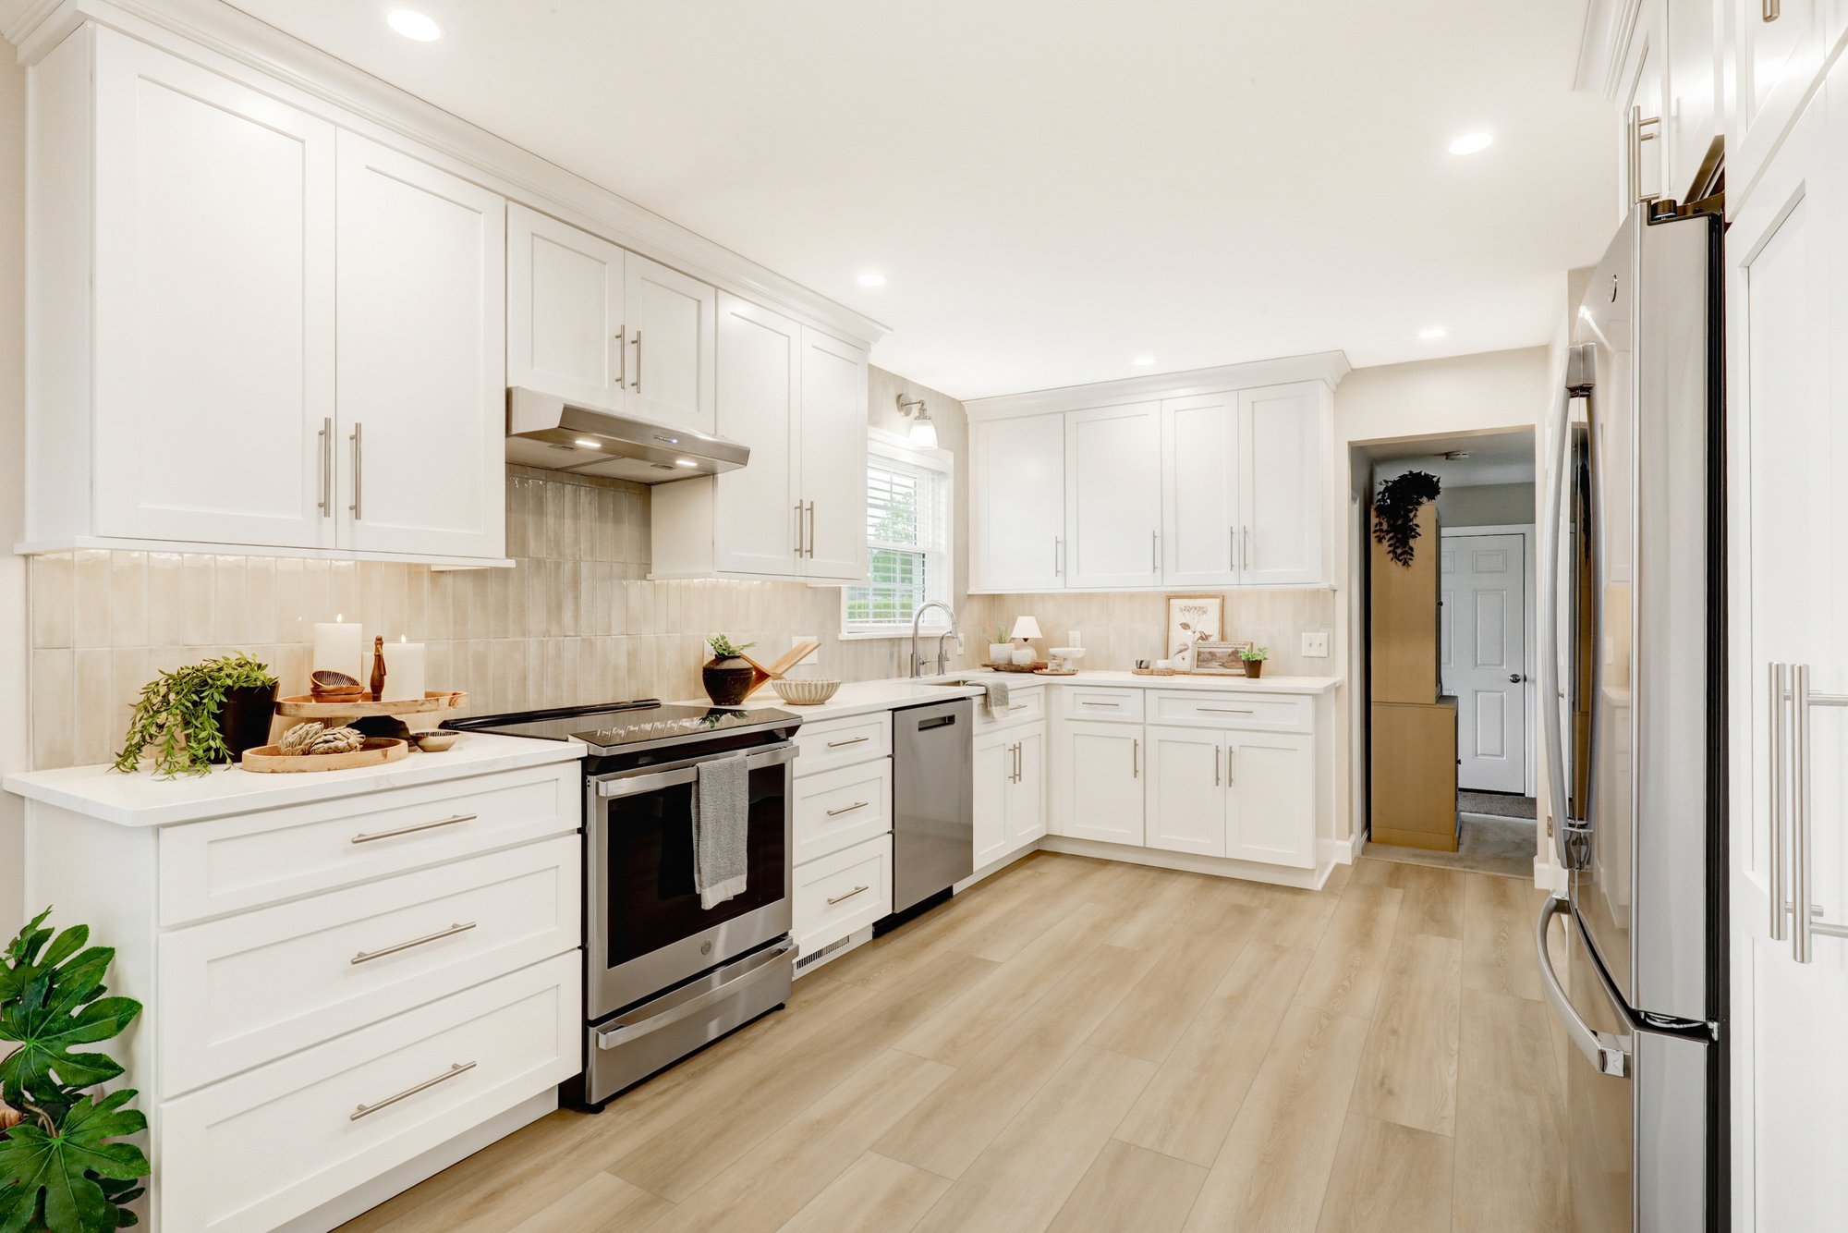
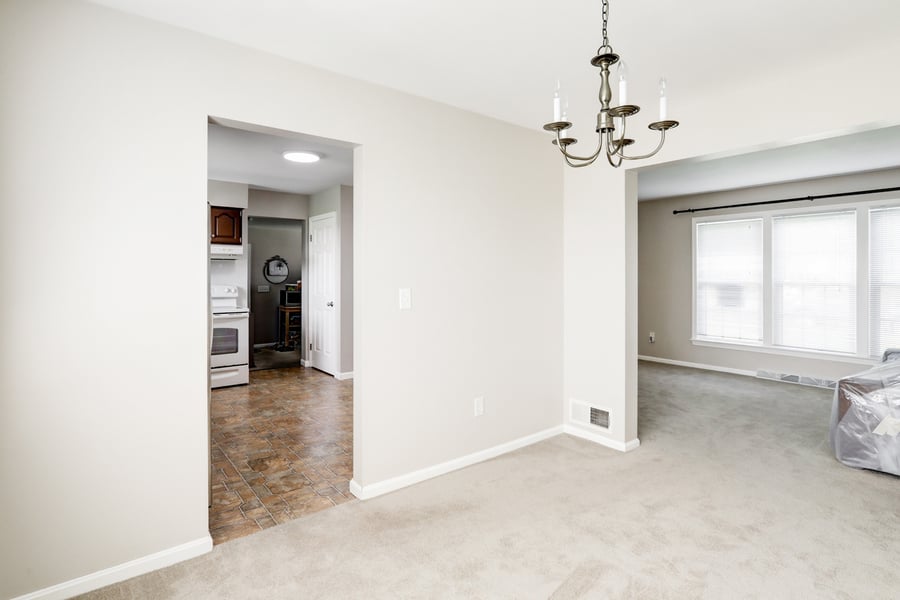
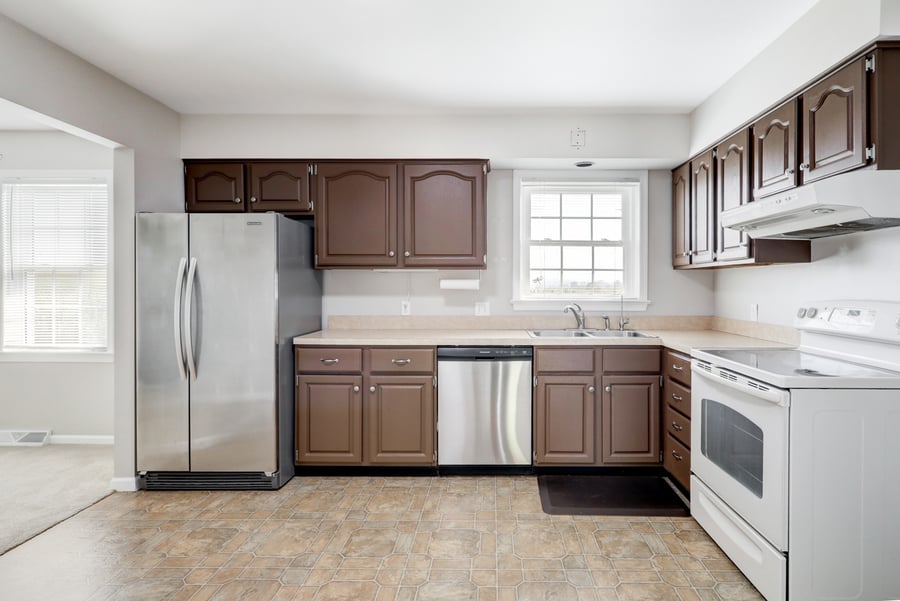
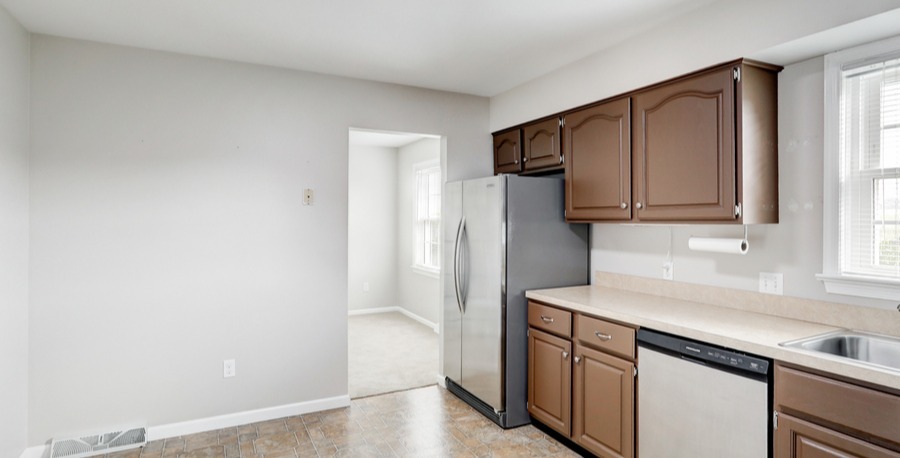
After living in their home for decades, the homeowners were ready to address a kitchen that simply wasn't working for them anymore. The room was small and closed off from the adjacent dining space, limiting both natural light and the sense of connection throughout the first floor. Storage and appliance placement were also less than ideal—there wasn't even a dedicated spot for the microwave—and aging electrical receptacles and flooring were additional signs that the space was ready for an update.
The Solution
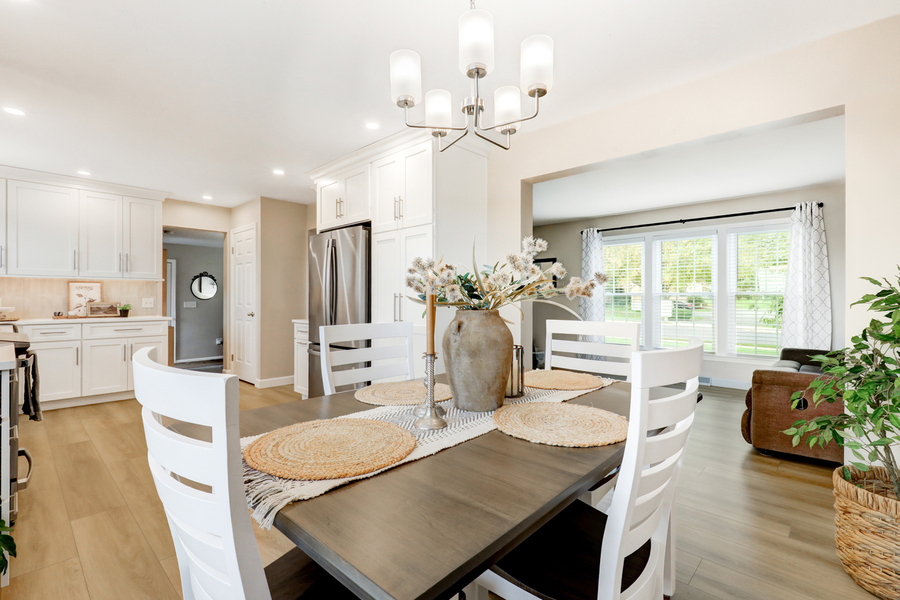
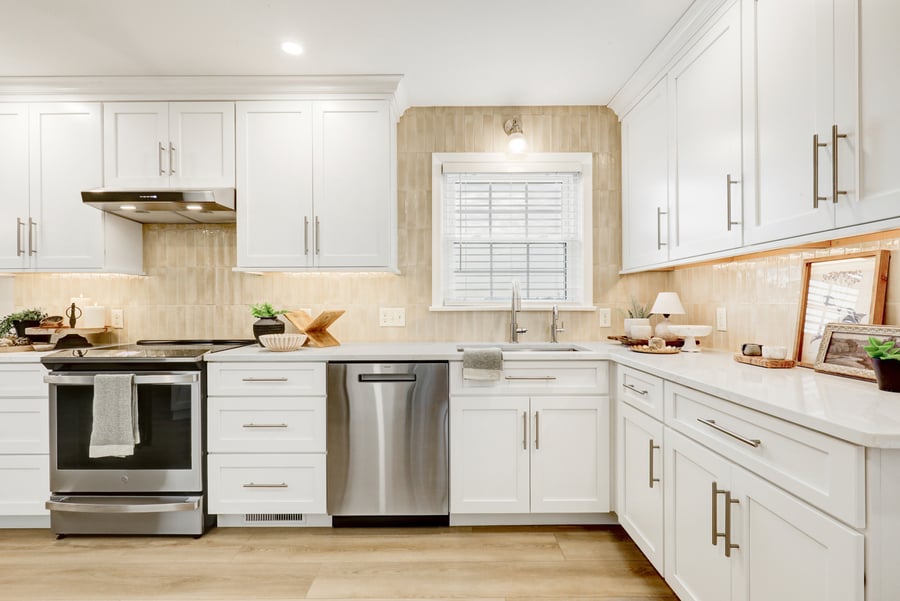
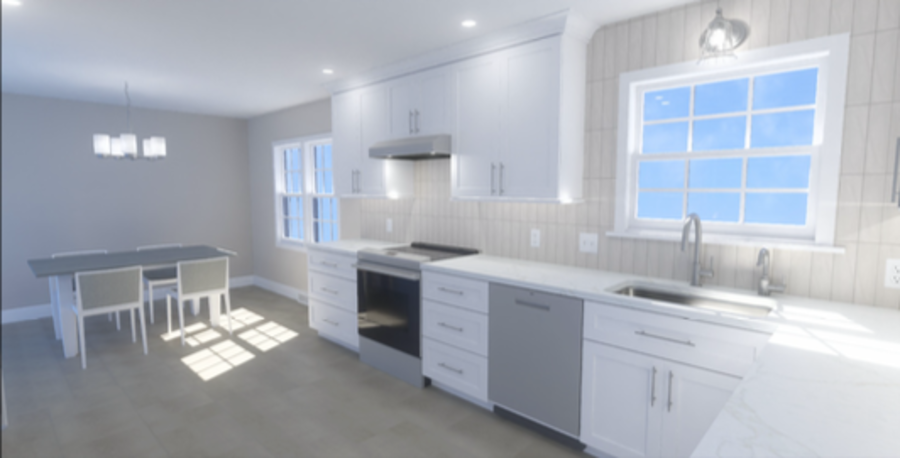
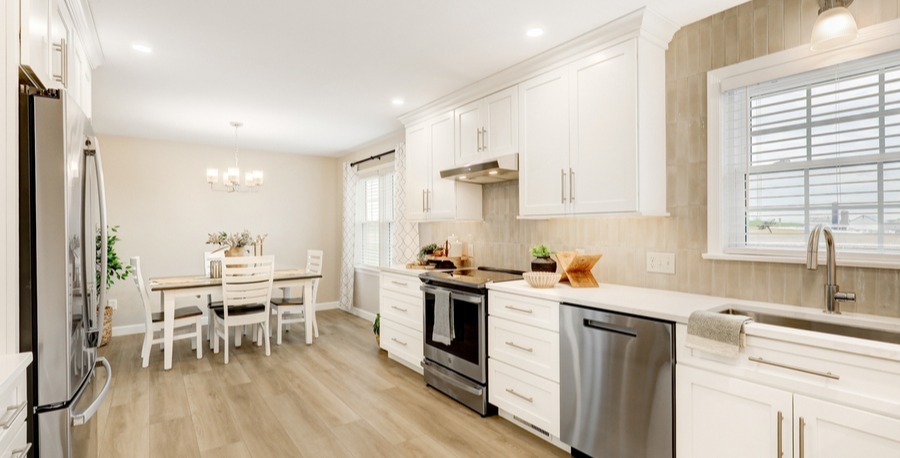
Removing the wall between the kitchen and dining room made the biggest difference, allowing light to travel through the first floor and giving the kitchen a much more open, connected feel. White cabinetry, light countertops, warm wood-look flooring, and a dimensional neutral backsplash created the bright palette the homeowners envisioned, while new cabinetry provided significantly more useful storage. Thoughtful details made the finished space distinctly theirs, from a fixed microwave shelf inside the pantry cabinet and a sink with the drain positioned to their preference to a newel post stain selected to coordinate with their dining table. The result is a kitchen that feels fresh and updated while still fitting naturally into the home they've loved for years.