
5 min read

8 Things to Know Before Remodeling Your Basement in Lancaster, PA

8 Things to Know Before Remodeling Your Basement in Lancaster, PA
9:58

Post Overview: Planning a basement remodel involves much more than choosing flooring and deciding where the TV will go. Before design begins, homeowners need to consider moisture, building code requirements, utilities, ceiling height, egress, lighting, and the existing conditions of the home. Addressing these details early helps create a finished basement that is comfortable, functional, and designed to last.

Is your Lancaster basement full of untapped potential?

A well-designed basement can add valuable living space without changing your home's footprint. It might become a family room for movie nights, a home office, a guest space, a playroom, a workout area—or several of those things at once.

But basements also come with challenges you don't typically encounter elsewhere in the home. Moisture, mechanical systems, limited natural light, lower ceilings, support posts, and code requirements can all influence what's possible.

That's why a successful basement remodel starts by understanding the space you already have before deciding what you want it to become.

Download the 2026 Home Remodeling Cost Guide


What Should You Consider Before Remodeling a Basement?

Before getting too far into finishes and design inspiration, there are several technical conditions that should be evaluated. These aren't necessarily the exciting parts of remodeling, but they can have a major impact on your basement's layout, budget, comfort, and longevity.


1. Moisture Control and Waterproofing

Moisture should be one of the first things evaluated before finishing a basement.

If your basement has an active water problem, simply covering the walls and installing new flooring won't solve it. The source of the moisture needs to be identified and an appropriate solution developed before the space is finished.

Depending on the home and the source of the problem, that could involve exterior drainage and grading improvements, interior drainage systems, waterproofing methods, or other moisture-management strategies.

Even a basement that appears dry should be evaluated for moisture before walls and flooring are installed.

The goal isn't simply to make the basement look finished. It's to create a finished space that can perform well in a below-grade environment for years to come.


2. Local Building Code Requirements

Basement remodeling requirements can vary depending on your municipality and what you're planning to include in the finished space.

That can affect decisions involving:

  • Emergency escape and rescue openings, commonly referred to as egress
  • Stairways and headroom
  • Ceiling heights
  • Electrical requirements
  • Smoke and carbon monoxide alarms
  • Bedrooms and sleeping areas
  • Insulation and energy requirements

This is one reason it's helpful to work with a Lancaster remodeling contractor familiar with local permitting and code requirements. These details can be considered during planning instead of becoming an unwelcome surprise after the design is underway.


3. Access to Utilities and Mechanical Systems

Basements often house some of the home's least glamorous—but most important—equipment.

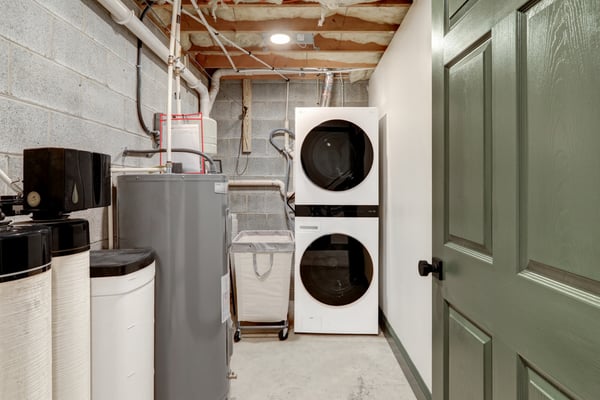
Your electrical panel, plumbing cleanouts, shutoff valves, HVAC equipment, water heater, sump pump, and other mechanical systems may all need to remain accessible after the basement is finished.

Fortunately, accessible doesn't necessarily mean prominently displayed.

Thoughtful basement design can incorporate mechanical rooms, closets, access panels, built-ins, or other solutions that keep necessary equipment serviceable without allowing it to dominate the finished space.


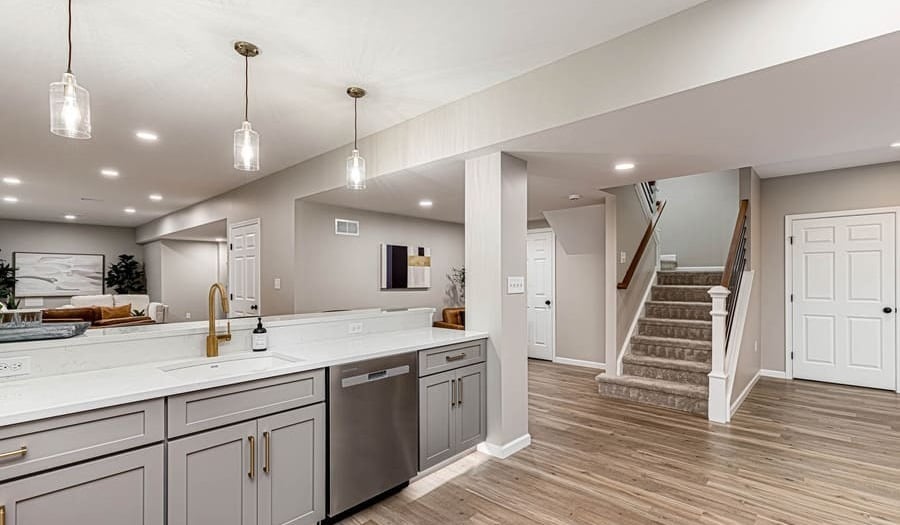
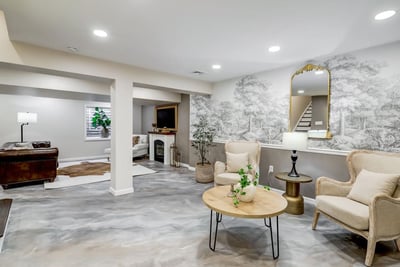

Lancaster-Basement-Remodel-22


How Do You Design a Functional Finished Basement?

Once the technical conditions are understood, you can begin thinking about how you want the basement to look, feel, and function.

And this is where basement remodeling gets a lot more fun.


4. Start With How You Want to Use the Space

Before deciding where walls should go, think about what you actually want your basement to do for your family.

Do you want:

  • A comfortable family room?
  • A home theater?
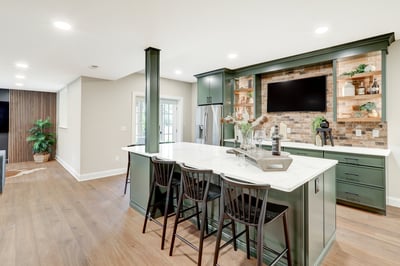
  • A wet bar or entertaining area?
  • A playroom for the kids?
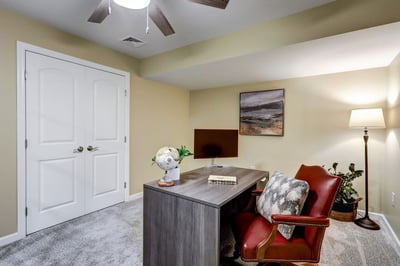
  • A home office?
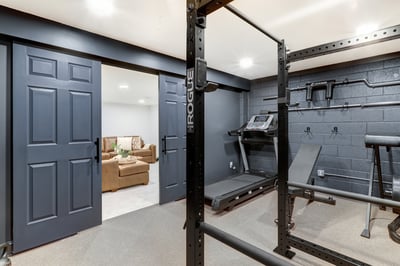
  • A gym?
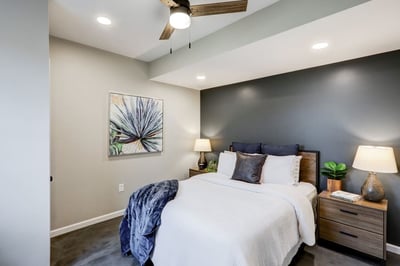
  • A guest suite?
  • A hobby or craft area?
  • More storage?

Many basements need to serve several purposes at once. Establishing those priorities early helps determine which areas should be open, which should be enclosed, and where your budget will have the greatest impact.

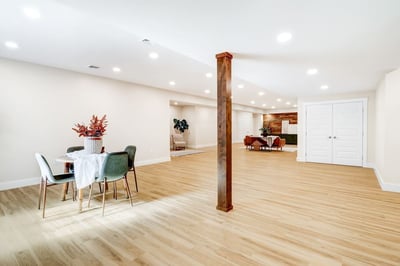
The existing conditions matter, too. Support posts, stairs, windows, plumbing, ductwork, and mechanical equipment can all influence the layout.

Depending on the home and project scope, it may be possible to relocate certain elements. The bigger question is whether changing them provides enough functional benefit to justify the added investment.



            Lancaster-Basement-Remodel-17.       Manor-Township-Basement-Remodel-025

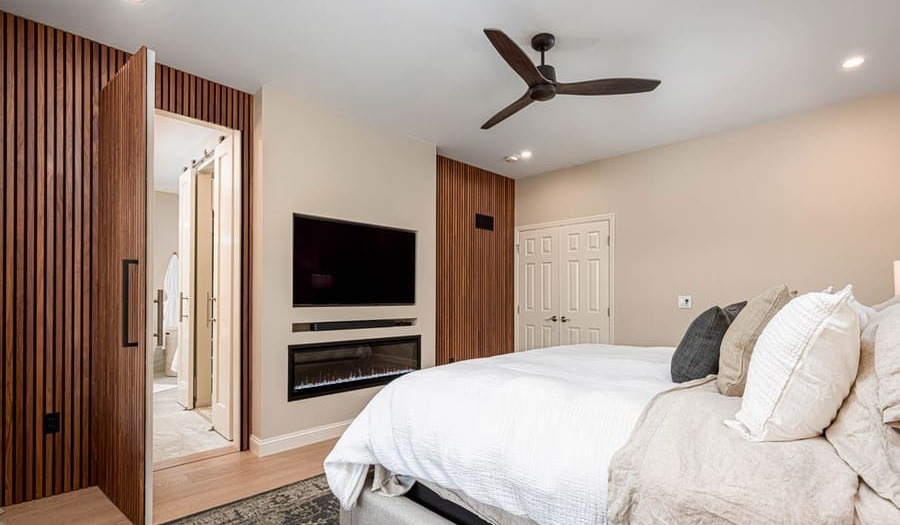
            Washington-Boro-Basement-Remodel-1.       Lancaster-Basement-Remodel-05


5. Plan for Egress Early

Depending on how your basement will be used and your local code requirements, an emergency escape and rescue opening may need to be incorporated into the design.

If a new egress window is necessary, don't think of it as purely a code requirement. It can also be an opportunity to bring more natural light into a basement and make the room feel less below-grade.

Window wells are available in a variety of styles and materials, so their appearance can also become part of the overall design rather than an afterthought.


6. Give Lighting More Attention Than You Think It Needs

Natural light is usually limited in a basement, which makes your lighting plan especially important.

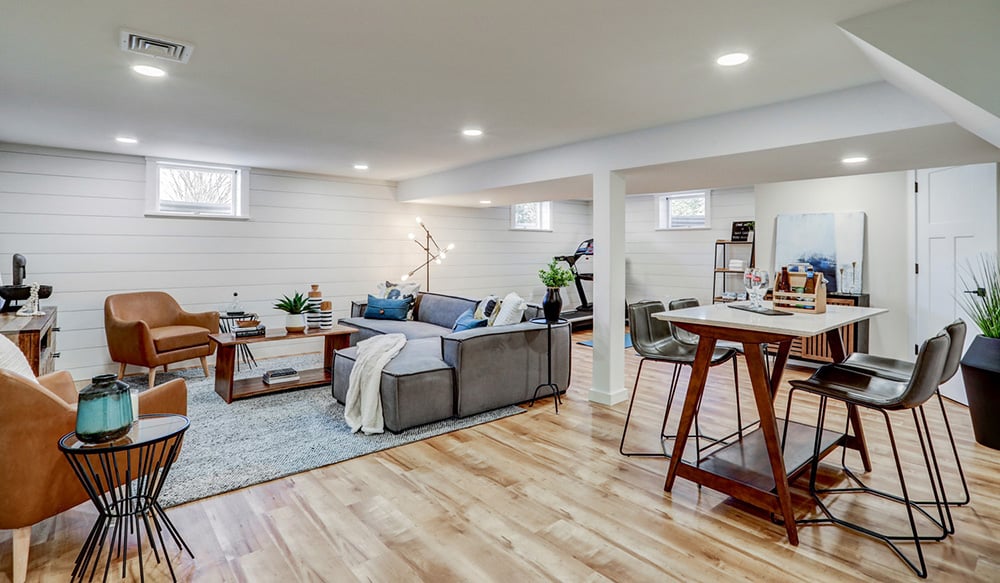
Recessed lighting is a popular choice because it provides broad, functional illumination without taking up valuable headroom. But it doesn't have to do all the work.

Depending on the space, you might also incorporate:

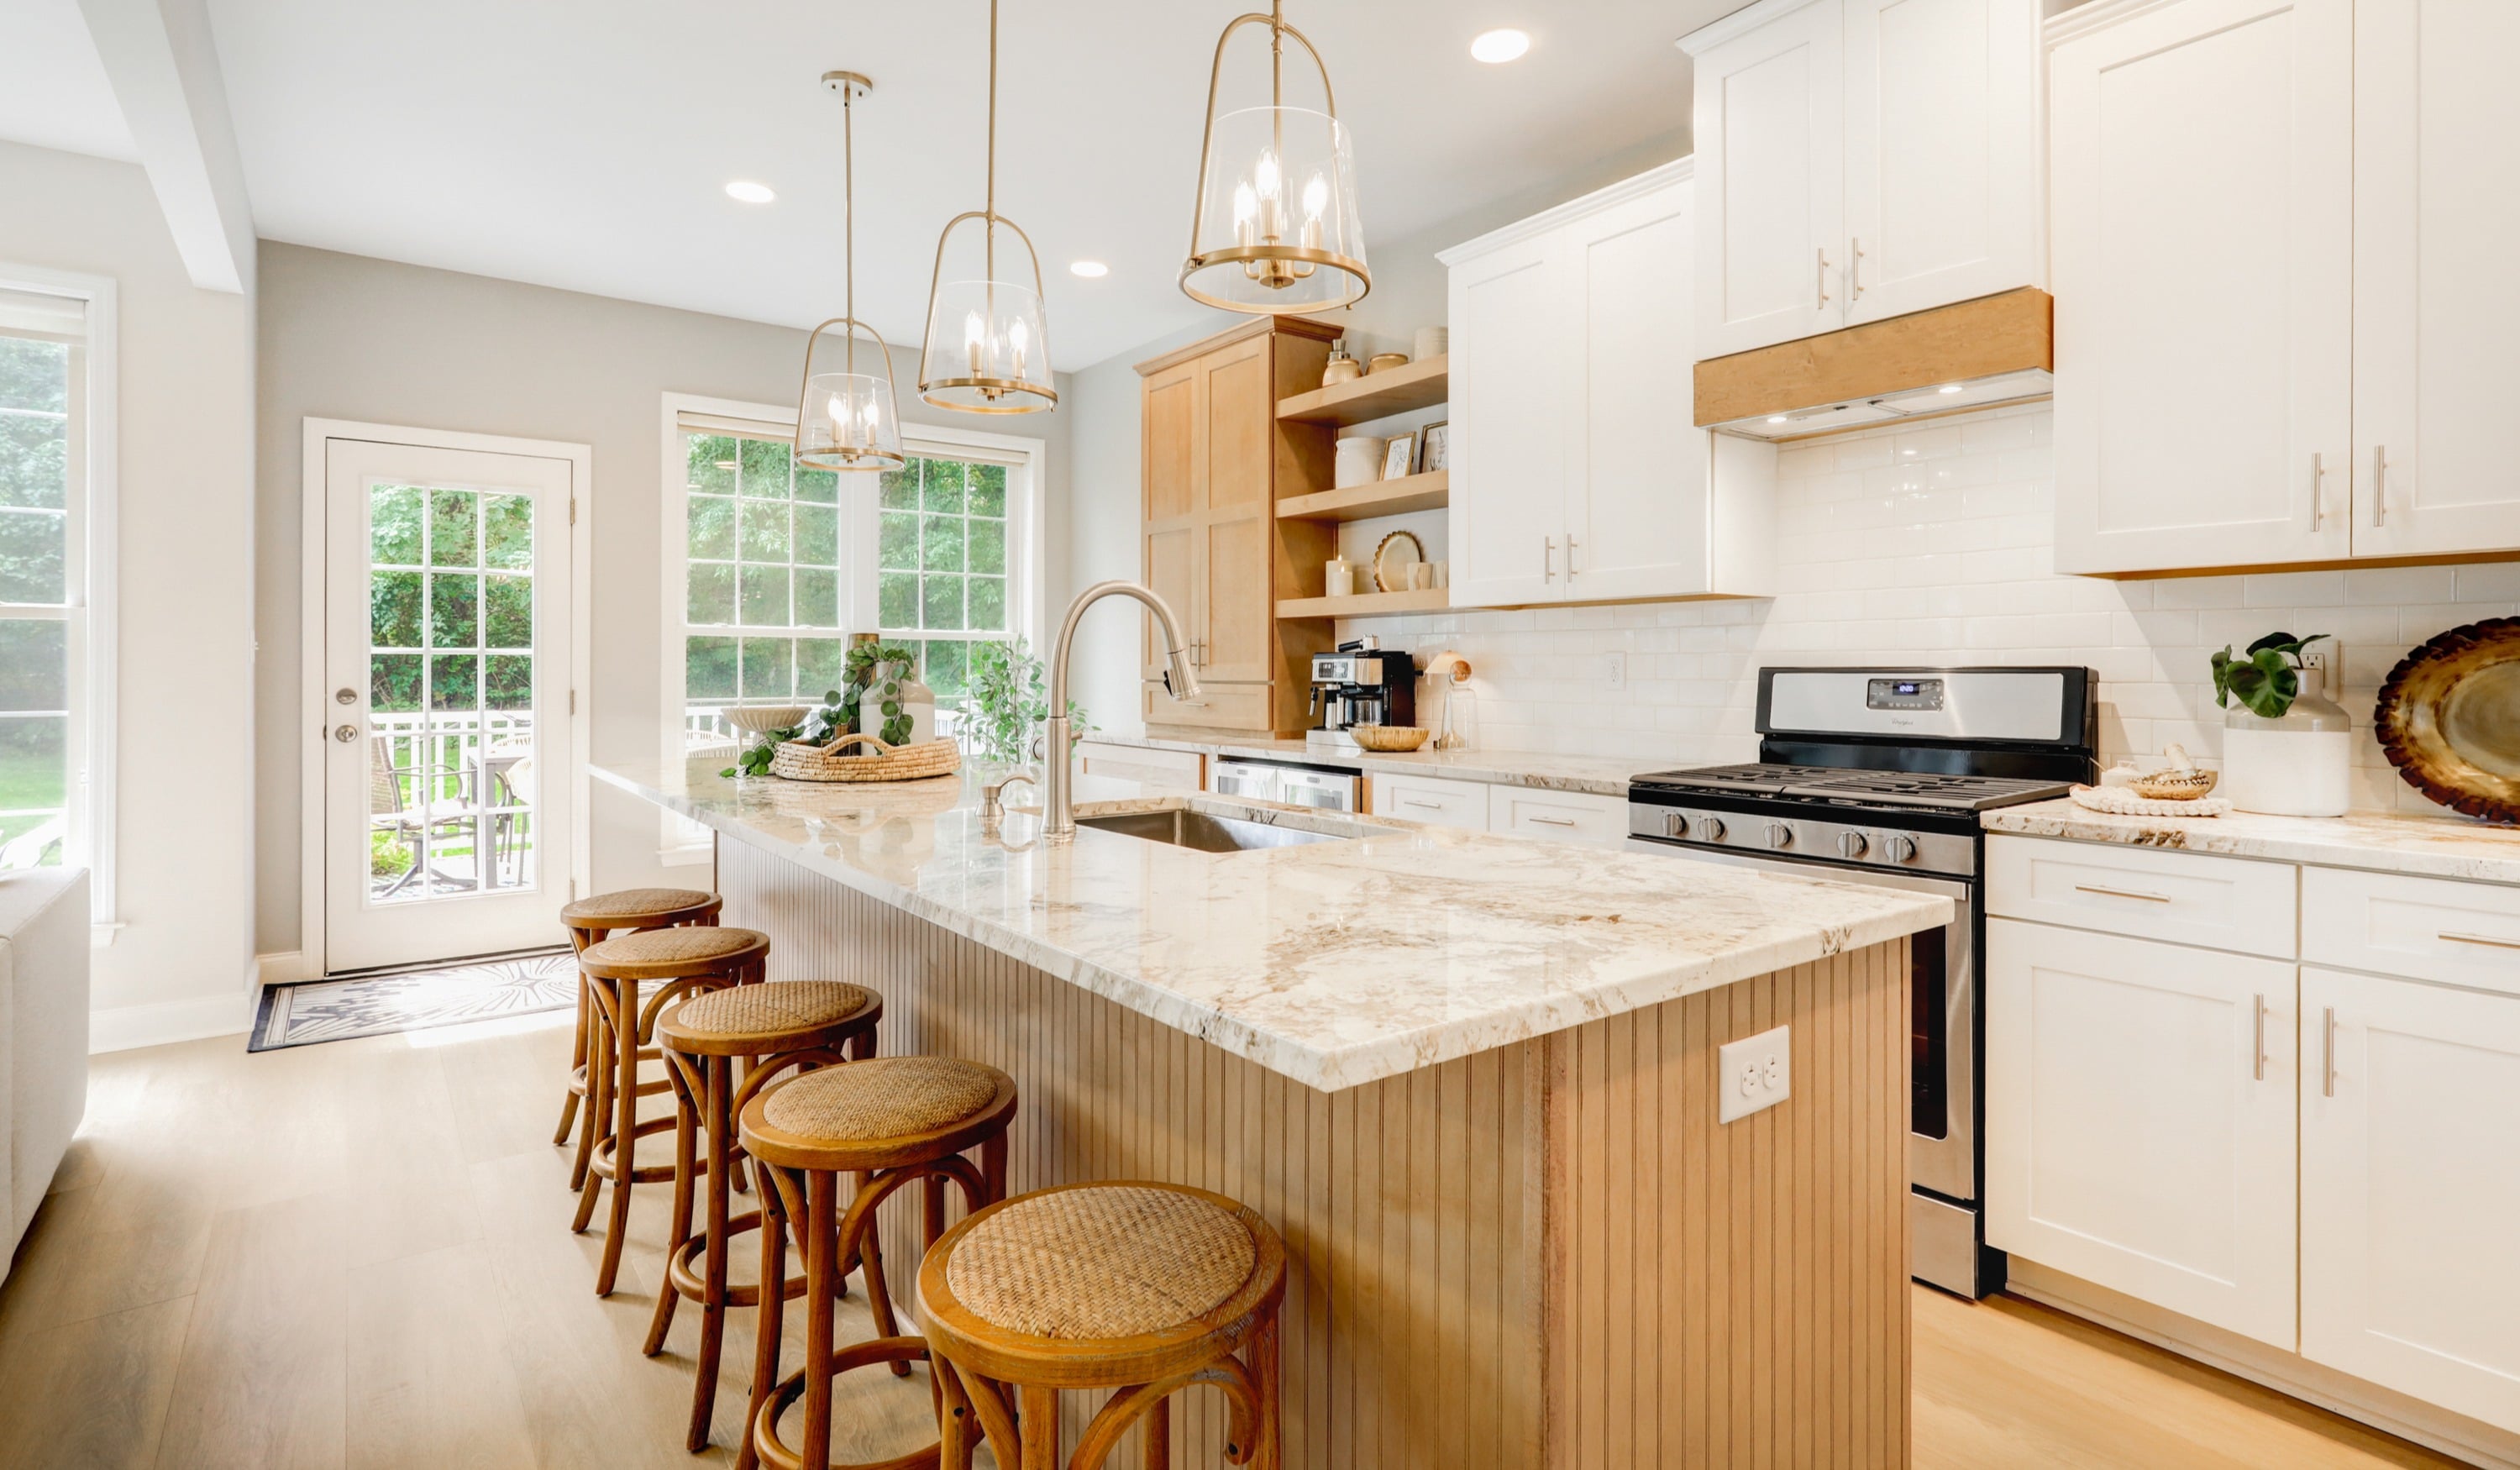
  • Decorative pendants over a bar or island
  • Wall sconces
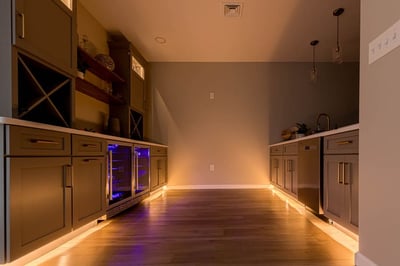
  • Under-cabinet lighting
  • Accent lighting
  • Table and floor lamps
  • Lighting inside built-ins or display areas

Layering different types of lighting allows you to change the atmosphere depending on how you're using the basement.

A family game night may call for plenty of light, while movie night probably doesn't.


        Kelley-Brown-Manheim-Township-Basement-Remodel-16.       Lititz-Basement-Remodel-18


7. Decide How You Want to Handle the Ceiling

Basement ceilings often contain ductwork, plumbing, wiring, and structural elements that need to be incorporated into the design.

Two common options are drywall and suspended—or drop—ceilings.

A suspended ceiling can make it easier to access mechanical components above, while drywall provides a clean, finished appearance that can make a basement feel more like the rest of the home.

You don't necessarily need unrestricted access to everything above the ceiling. After all, many of the same utilities run between the first and second floors of a home and are covered with drywall.

The best solution depends on your home's mechanical systems, ceiling height, access needs, budget, and the finished look you want to achieve.


8. Choose Flooring Designed for a Basement Environment

The flooring you love upstairs isn't automatically the best flooring for your basement.

Before choosing a product, consider the age and construction of the home, condition of the concrete slab, moisture levels, temperature fluctuations, drainage systems, and other existing conditions.

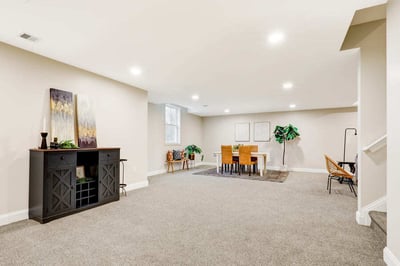
Luxury vinyl tile or plank is a popular option in many finished basements because it can provide the appearance of wood while working well with many below-grade applications. Carpet and other flooring products may also be appropriate depending on the space.

Rather than choosing basement flooring based on appearance alone, look for a product that makes sense for both the environment and the way you plan to use the room.


.           Elizabethtown-Basement-Remodel-01.      Manheim-Township-Basement-Remodel-09


How Much Does a Basement Remodel Cost in Lancaster, PA?

There's no single price for remodeling a basement because two unfinished basements can require dramatically different amounts of work.

The cost of a Lancaster basement remodel can be influenced by factors such as:

  • The size and existing condition of the basement
  • The amount of finished space
  • Bathrooms or plumbing
  • Wet bars or kitchenettes
  • Custom cabinetry and built-ins
  • Egress requirements
  • Flooring and finish selections
  • Electrical and lighting needs
  • Mechanical changes
  • Structural modifications
  • Moisture or waterproofing work

It also helps to think about the type of space you're creating. A relatively straightforward family room is a very different project from a basement with a bathroom, wet bar, guest room, custom cabinetry, and multiple entertainment areas.

For a deeper look at current pricing, read our guide to basement remodeling costs in Lancaster or download our Lancaster Home Remodeling Cost Guide.


What Should Come First When Planning a Basement Remodel?

Start with the problems your basement needs to solve—not the finishes you want to put in it.

Think about how your family would use the additional space and what's keeping the basement from serving that purpose today. Then evaluate the existing conditions of the space before developing the layout and selecting materials.

That order matters.

At McLennan Contracting, our design-build approach allows us to consider the technical requirements, layout, selections, budget, and construction details together during Project Development. The goal is to work through as many of those decisions as possible before construction begins, rather than figuring them out as the basement is being built.

A thoughtfully remodeled basement shouldn't simply give you more finished square footage. It should give you more usable space that makes everyday life at home better.

Looking for ideas? Explore our Lancaster basement remodeling gallery to see how other local homeowners have transformed their basements into spaces designed around the way they live.

And if you're beginning to think about remodeling your own basement, start a conversation with our team about what may be possible in your home.


New call-to-action


Pinterest Blog (14)-1


The 3 Most Expensive Remodeling Projects (That Have Nothing to Do with Your Budget)

The 3 Most Expensive Remodeling Projects (That Have Nothing to Do with Your Budget)

The Short Answer The most expensive remodeling projects aren't necessarily the ones with the highest price tags. They're the projects that don't...
Read More
Clever Storage Solutions We’re Loving in Home Remodeling

Clever Storage Solutions We’re Loving in Home Remodeling

When you think about a beautifully remodeled home, storage probably isn’t the first thing that comes to mind. You notice the cabinetry, countertops,...

Read More
Hosting Out-of-Town Guests? Local Lancaster Attractions to Add to Your Itinerary

Hosting Out-of-Town Guests? Local Lancaster Attractions to Add to Your Itinerary

It’s no secret that Lancaster County is a sought-after tourist destination in the mid-Atlantic region. But those of us who live here might take for...

Read More
Lancaster Basement Remodeling Trends in 2025

Lancaster Basement Remodeling Trends in 2025

Discover the top Lancaster basement remodeling trends for 2025! From multifunctional spaces to custom designs and eco-friendly materials, explore how...

Read More
Multi-functional Basements: Combining Work, Play, and Relaxation in Your Lancaster Home

Multi-functional Basements: Combining Work, Play, and Relaxation in Your Lancaster Home

Transform your basement into the ultimate multi-functional space for work, play, and relaxation. Discover how to make the most of your basement’s...

Read More
How Much Does a Basement Remodel Cost in Lancaster, PA? (2026 Guide)

How Much Does a Basement Remodel Cost in Lancaster, PA? (2026 Guide)

How much does a basement remodel cost in Lancaster? What affects the price of a basement remodel? Read this before budgeting for your finished...

Read More